
100 Keyes, 1926 - 2026
SIGN UP Login/Register
5226 E Prentice Lane , Inverness, FL 34452 Photo
New - 16 Hours Ago
5226 E Prentice Lane , Inverness, FL 34452 Photo
New - 16 Hours Ago
5226 E Prentice Lane , Inverness, FL 34452 Photo

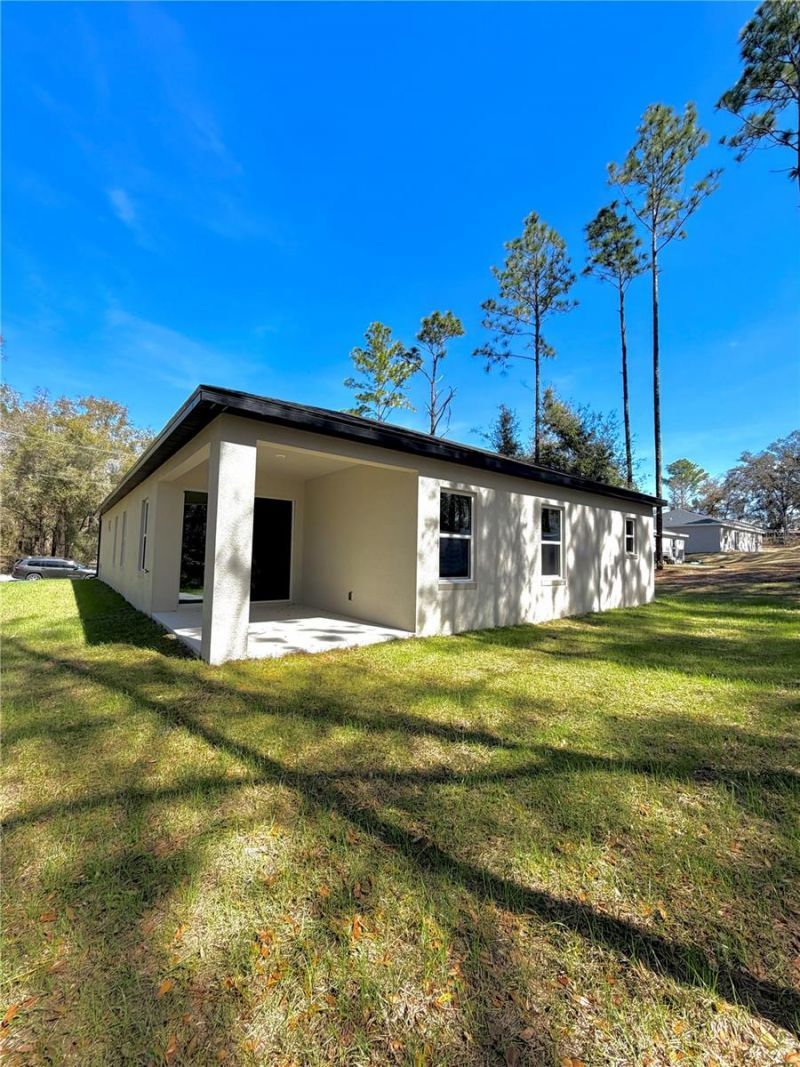
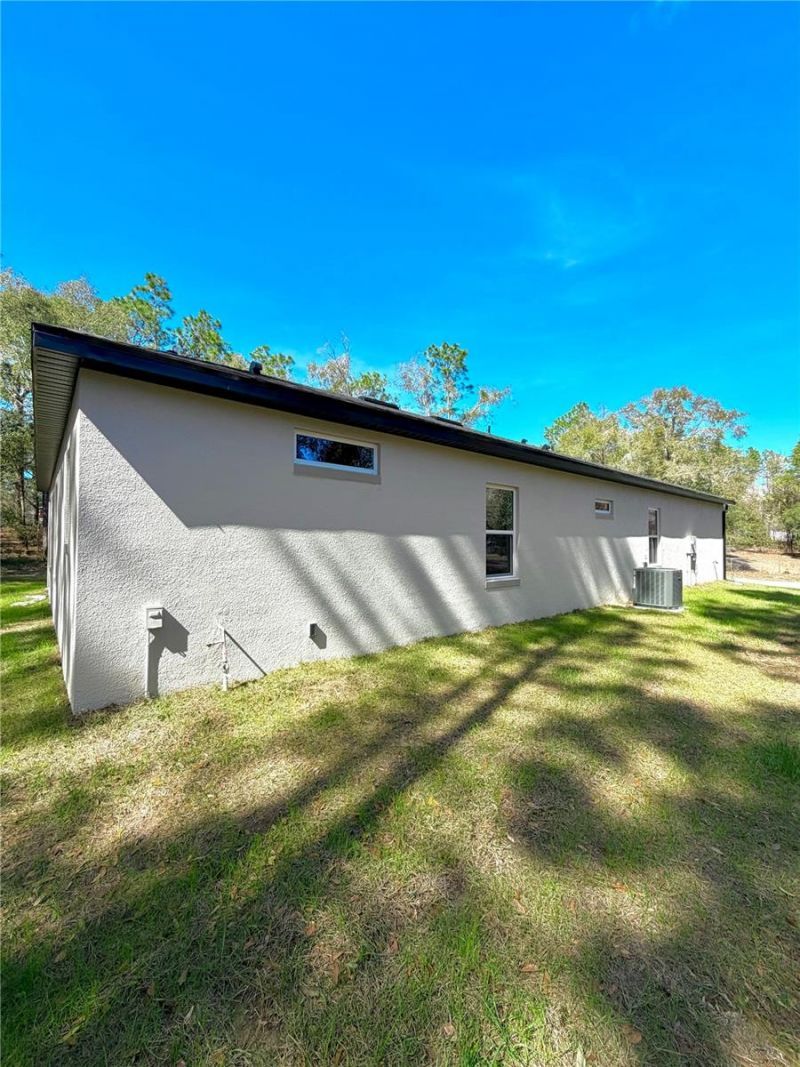
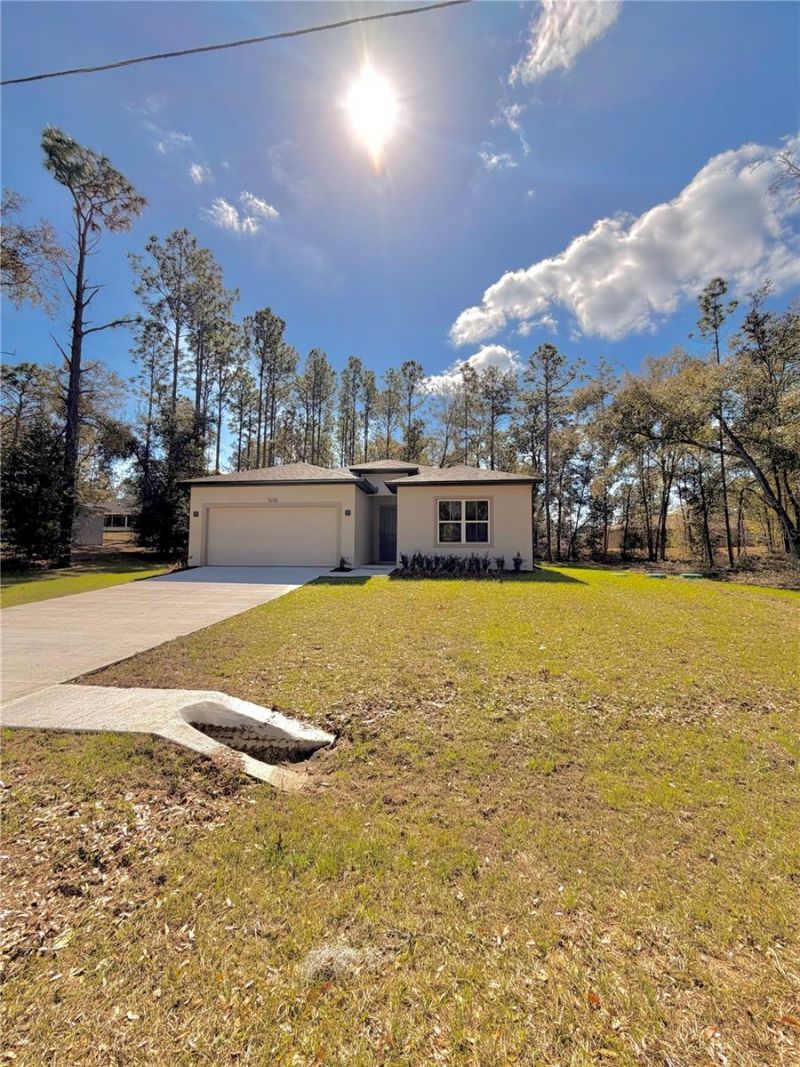
27 Total Photos [Click to View All]

5226 E Prentice Lane Inverness, FL 34452
$375,000
  • Beds
    4
  • Baths
    3 full
  • Total Square Feet
    1,990
  • Lot Size
    0.30 acre(s)

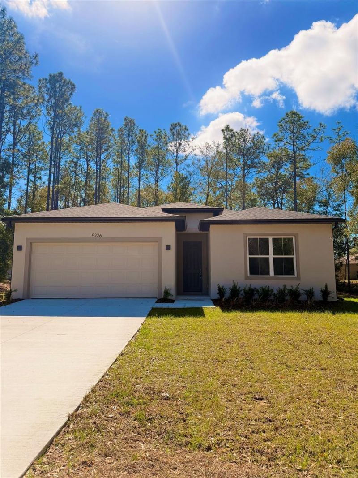
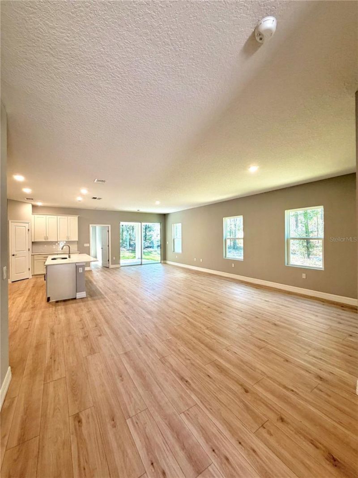
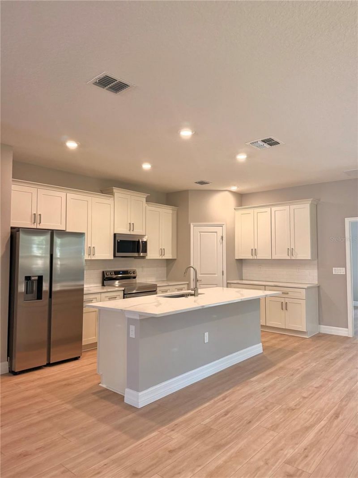
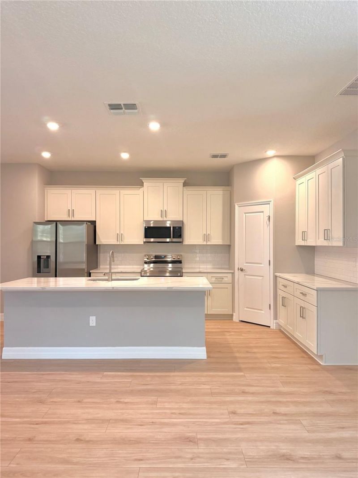
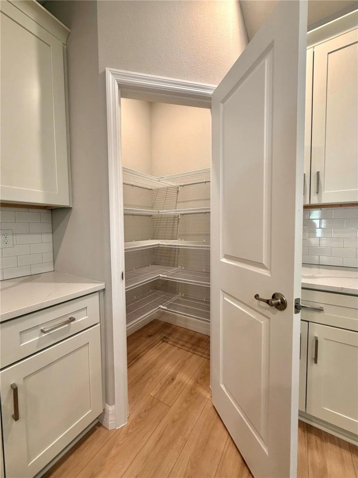
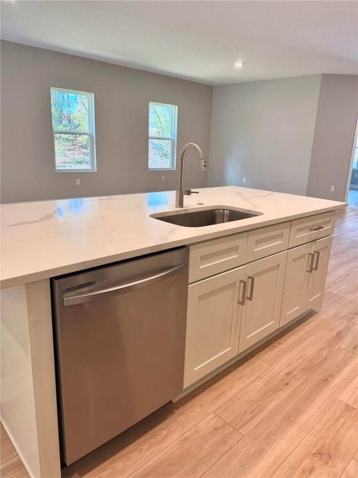
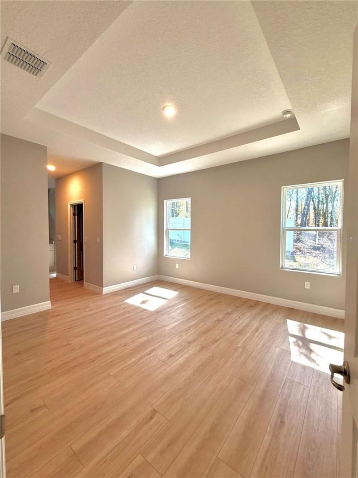
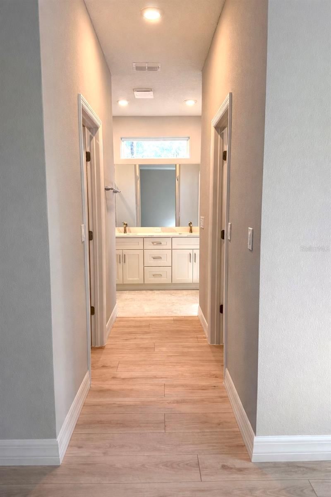
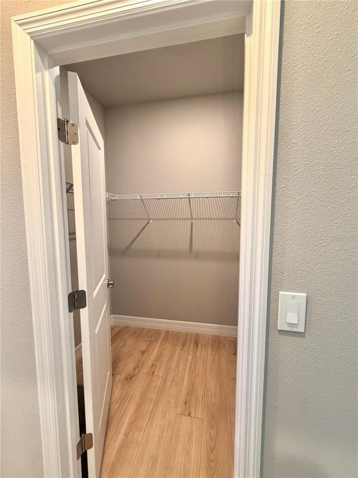
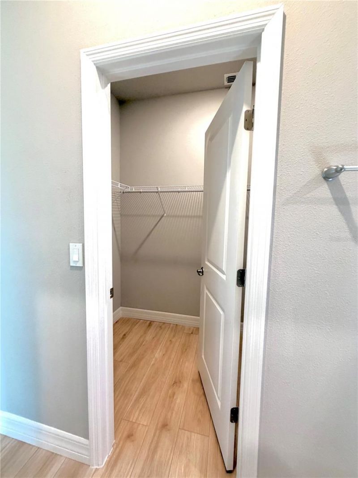
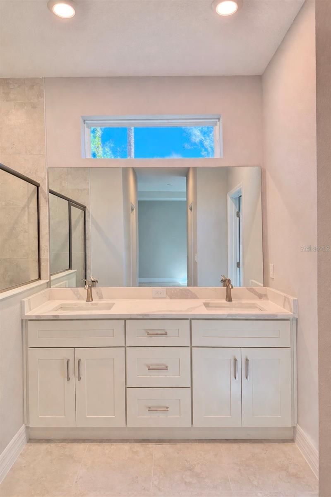
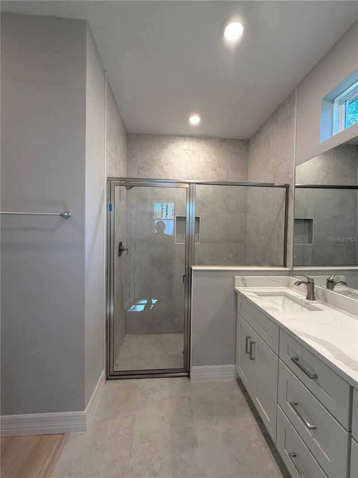
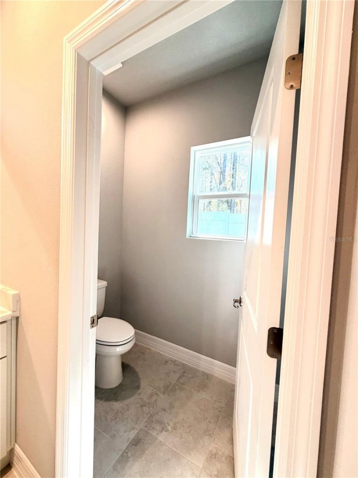
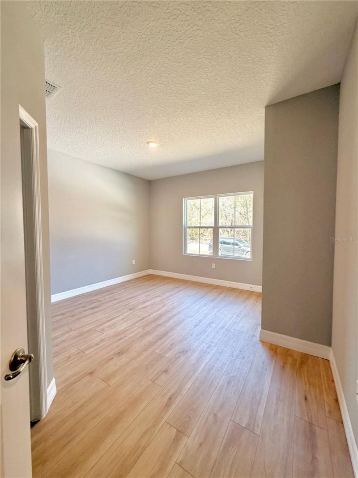
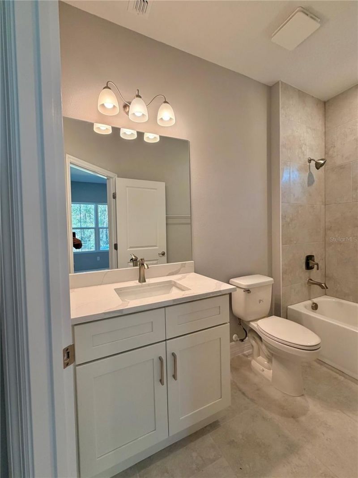
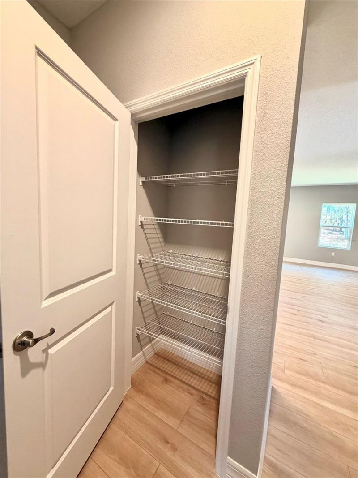
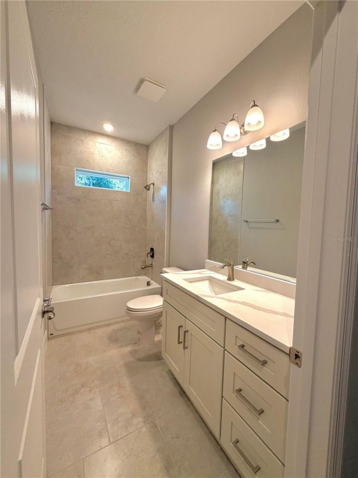
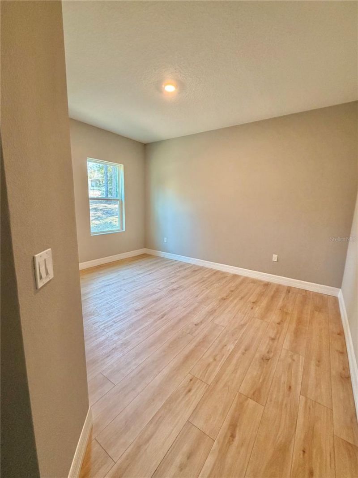
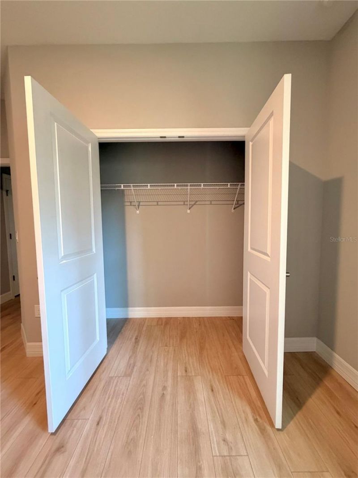
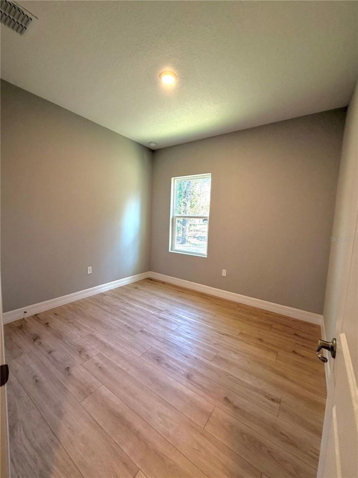
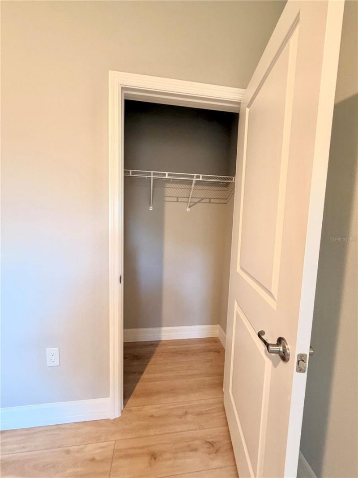
Welcome to 5226 E. Prentice Ln., Inverness, FL - a beautifully crafted 4-bedroom, 3-bathroom home designed with both style and functionality in mind. This brand-new construction offers a spacious open-concept layout, perfect for modern living and entertaining. Step inside to find gorgeous luxury vinyl plank flooring flowing throughout the entire home, creating a seamless and durable finish. The light-filled great room opens to a designer kitchen featuring shaker-style cabinetry, sleek countertop...

View More

Property Summary

MLS Number: G5114909
Status: Active
Subdivision: INVERNESS HIGHLANDS
County: Citrus
Bedrooms: 4
Total Square Feet: 1,990
Price Per Sq. Ft.: $188
New Constuction: Yes
Waterfront: No
Property Type: Residential - Single Family
Cooling: Central Air
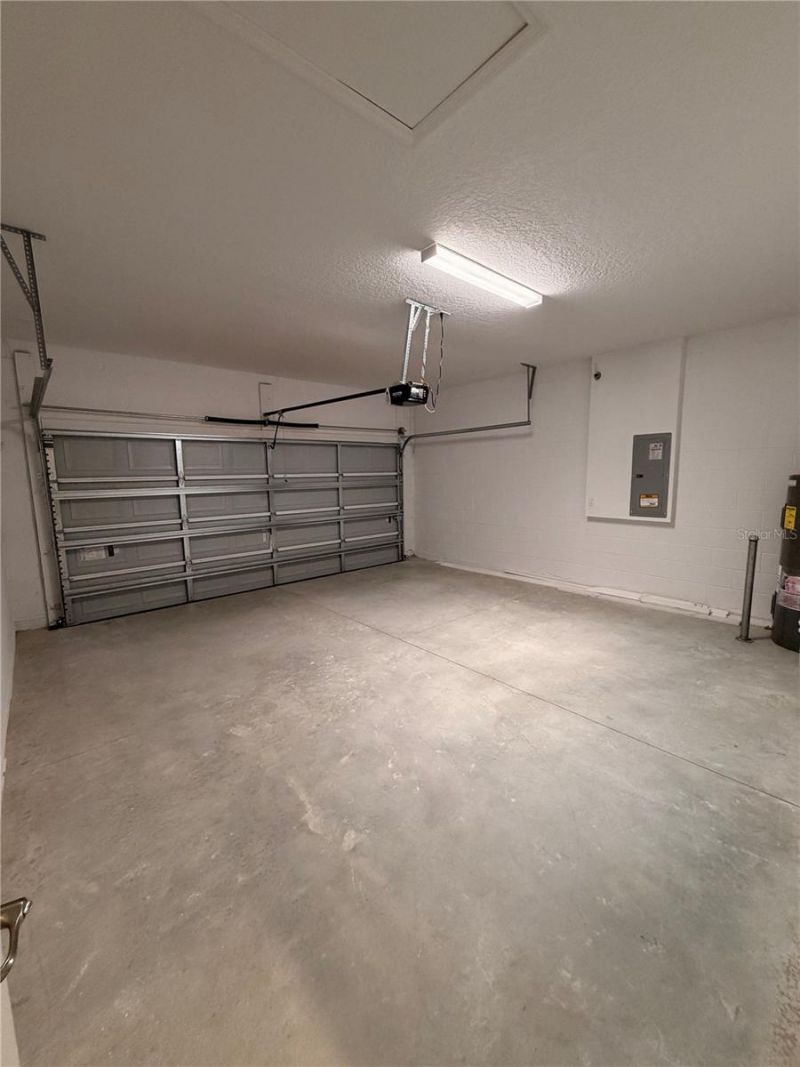
Garage: 2 car attached
Heating: Central
Lot Size: 0.30 Acres
Roof Type: Shingle
Stories: 1.0
Year Built: 2025
Taxes: $219

Featured Amenities

Ceiling Fans(s)
Eat-in Kitchen
Kitchen/Family Room Combo
Living Room/Dining Room Combo
Open Floorplan
Thermostat

Property Details

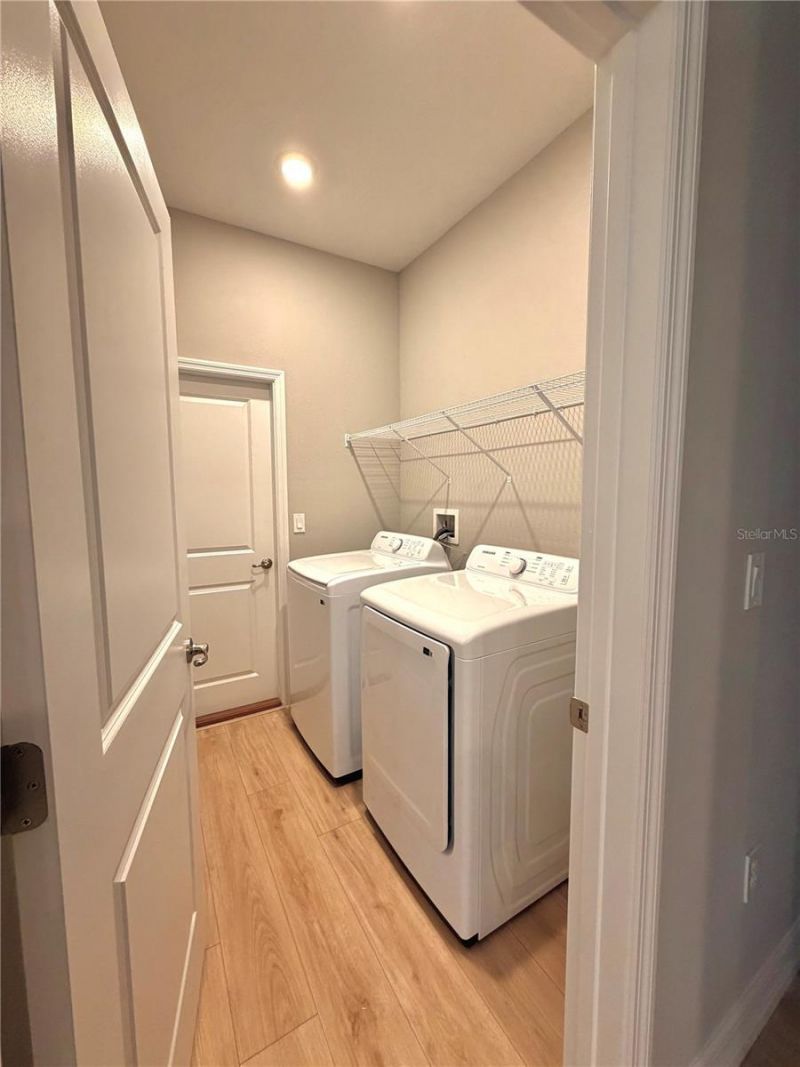
Appliances: Cooktop, Dishwasher, Disposal, Dryer, Electric Water Heater, Exhaust Fan, Freezer, Microwave, Range, Refrigerator, Washer, Water Filtration System, Water Softener
Directions: Starting at Citrus County Courthouse 110 N Apopka Ave #101, Inverness, FL 34450 Head toward Courthouse Square N Apopka Ave turns slightly left and becomes Courthouse Square 279 ft Turn right to stay on Courthouse Square 276 ft Continue onto S Apopka Ave 3
Exterior: Block, Stucco
Outdoor Features: Rain Gutters, Sliding Doors
Flood Zone Code: X
Flooring: Luxury Vinyl, Tile
Foundation: Slab
Home Warranty Y/N: No
Listing Terms: Cash, Conventional, FHA, USDA Loan, VA Loan
Lot: Cleared, Paved
Lot Dimensions: 0.3
Ownership: Fee Simple
Patio/Porch: Covered, Rear Porch
Pets Allowed: Yes
Property Attached Y/N: No
Property Sub-Type: Single Family Residence
Sewer: Septic Tank
Showing Instructions: ShowingTime
Special Sale Provisions: None
Utilities: Private
Water: Well
Water Access Y/N: No
Zoning: LDR
Construction: Block,Stucco

Neighborhood Information

Neighborhood Map

Neighborhood Hero

Neighborhood Highlights

Neighborhood Characteristics

Neighborhood Market Trend

Neighborhood Schools

Courtesy of

Agency Name: CONNIE MAHAN REAL ESTATE GROUP
Agency Contact: 352-569-0233
Agent Name: Karly Maxwell

agent picture

Presented by

Agent Name: Izzy Mitchell
Agent Phone: 513.374.6000
Agency Title: The Keyes Company
Request Info

IDX logo

Izzy Mitchell
keyes.com
Agent Cell:
513.374.6000
Office Phone:
561.845.6036

Mortgage Calculator

%
years/fixed
yearly
yearly (est.)

Estimated Payment

$ 1,968.93 Principal & Interest $1,841.30 Property Tax $18.25 Homeowner's Insurance $109.38
Mortgage Logo

Login to My Keyes Account

Pixel