
100 Keyes, 1926 - 2026
SIGN UP Login/Register
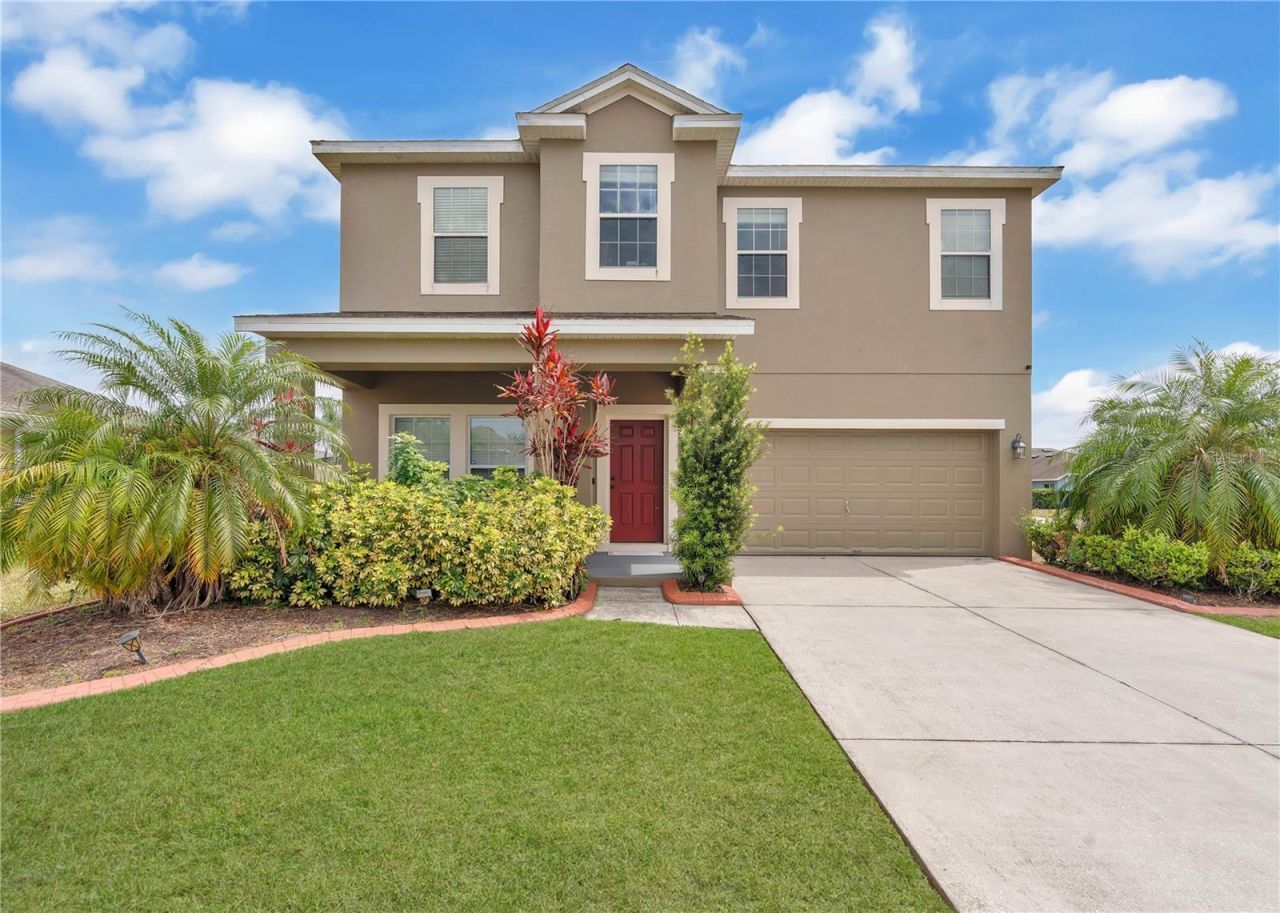
3523 Rhapsody Street , Saint Cloud, FL 34772 Photo
New
3523 Rhapsody Street , Saint Cloud, FL 34772 Photo
New

1 Photos

3523 Rhapsody Street St Cloud, FL 34772
$300,000
  • Beds
    4
  • Baths
    2 full 1 partial
  • Total Square Feet
    2,226
  • Lot Size
    0.26 acre(s)

Short Sale. Great location. Spacious Home. Incredible OpportunityWelcome to 3523 Rhapsody St in St Cloud FL 34772. This spacious home offers a great opportunity to enjoy the St Cloud lifestyle with plenty of room to live, work, and entertain. Located in a desirable Central Florida area, you'll be conveniently close to shopping, dining, schools, parks, major highways and everything St. Cloud has to provideSet on an oversized 0.26-acre corner lot in St. Cloud's Esprit community, this 4-bedroom, 2....

View More

Property Summary

MLS Number: S5158144
Status: Active
Days on Market: 2
Subdivision: ESPRIT
County: Osceola
Bedrooms: 4
Total Square Feet: 2,226
Price Per Sq. Ft.: $135
New Constuction: No
Waterfront: No
Property Type: Residential - Single Family
Cooling: Central Air
Garage: 2 car attached
Heating: Central
Lot Size: 0.26 Acres
Roof Type: Shingle
Stories: 2.0
Year Built: 2011
Taxes: $5,559
HOA Y/N: Yes

Featured Amenities

Ceiling Fans(s)
Eat-in Kitchen
Kitchen/Family Room Combo
Living Room/Dining Room Combo
PrimaryBedroom Upstairs
Clubhouse
Park
Playground
Pool

Property Details

Appliances: Microwave, Range, Refrigerator
Community Features: Park, Playground, Pool, Sidewalks
Days on Site: 2
Directions: Turn right onto Old Canoe Creek Rd, then right onto Canoe Creek Rd. Turn right onto Friars Cove Rd, right onto Esprit Ln, right onto Mystic Pl, then right onto Rhapsody St. The home will be on the right at the corner.
Exterior: Block, Concrete, Stucco
Outdoor Features: Lighting, Sidewalk
Flood Zone Code: X
Flooring: Ceramic Tile
Foundation: Slab
Home Warranty Y/N: No
Listing Terms: Cash, Conventional, FHA, VA Loan
Lot Dimensions: 0.26
Ownership: Fee Simple
Pets Allowed: Yes
Pets Restrictions: Any and all information to be verified by buyer or buyer's agent with HOA.
Property Attached Y/N: No
Property Sub-Type: Single Family Residence
Sewer: Public Sewer
Showing Instructions: Appointment Only, ShowingTime
Special Sale Provisions: Short Sale
Utilities: Public
Water: Public
Water Access Y/N: No
Zoning: SPUD
Construction: Block,Concrete,Stucco

Neighborhood Information

Neighborhood Map

Neighborhood Hero

Neighborhood Highlights

Neighborhood Characteristics

Neighborhood Market Trend

Neighborhood Schools

Courtesy of

Agency Name: EXP REALTY LLC
Agency Contact: 407-846-0940
Agent Name: Steve Pugh

agent picture

Presented by

Agent Name: Izzy Mitchell
Agent Phone: 513.374.6000
Agency Title: The Keyes Company
Request Info

IDX logo

Izzy Mitchell
keyes.com
Agent Cell:
513.374.6000
Office Phone:
561.845.6036

Mortgage Calculator

%
years/fixed
yearly
yearly (est.)

Estimated Payment

$ 2,023.79 Principal & Interest $1,473.04 Property Tax $463.25 Homeowner's Insurance $87.50
Mortgage Logo

Login to My Keyes Account