
100 Keyes, 1926 - 2026
SIGN UP Login/Register
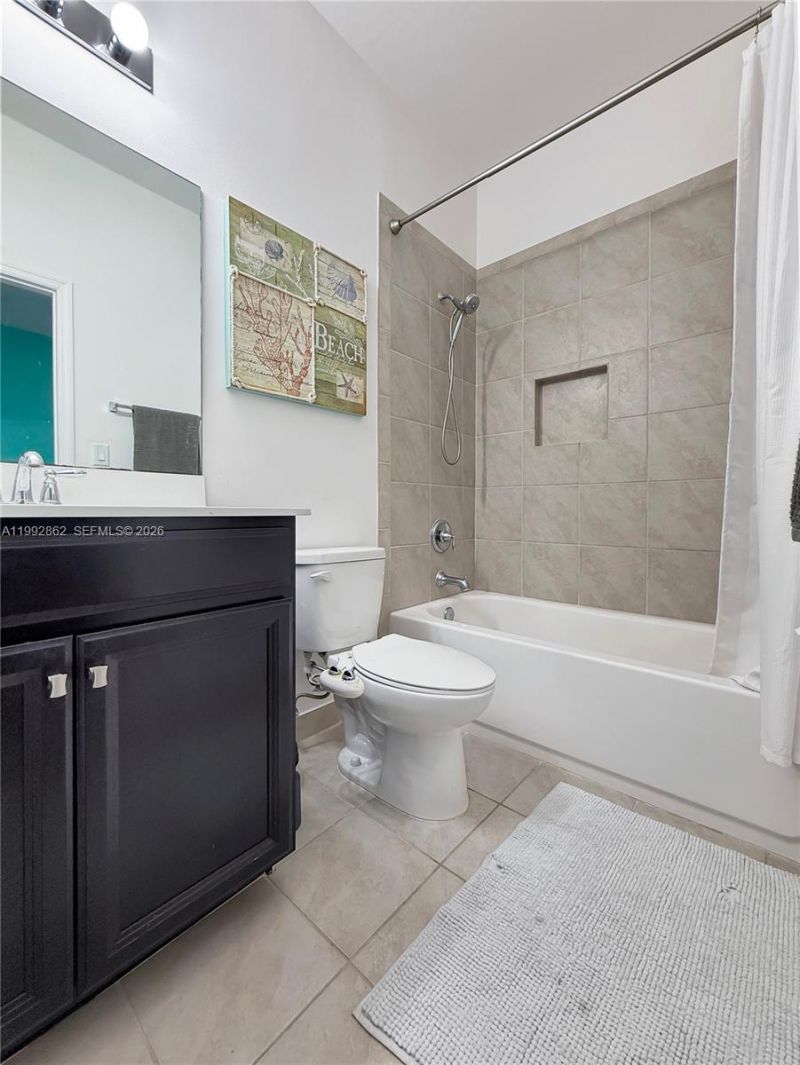
25301 SW 119th Ct, Homestead, FL 33032 Photo

33 Total Photos [Click to View All]

25301 SW 119th Ct Homestead, FL 33032
$700,000
  • Beds
    5
  • Baths
    4 full
  • Total Square Feet
    2,846
  • Lot Size
    0.11 acre(s)

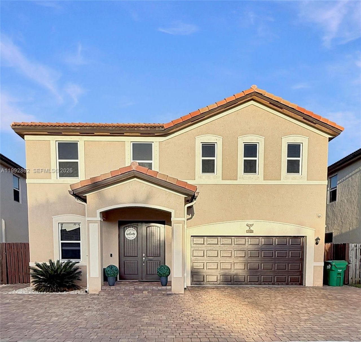
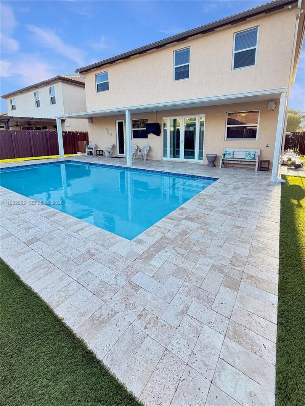
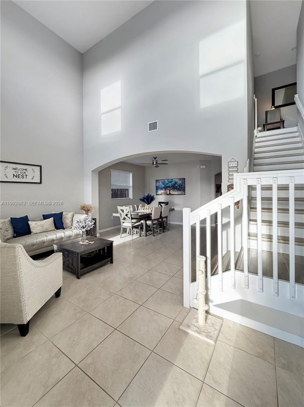
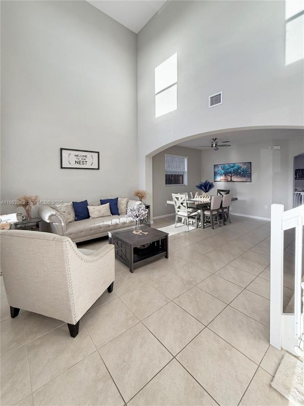
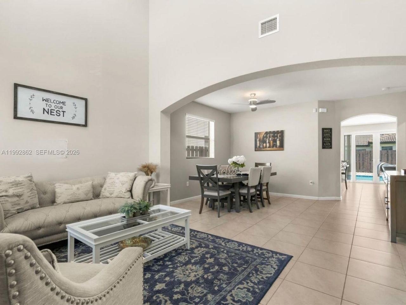
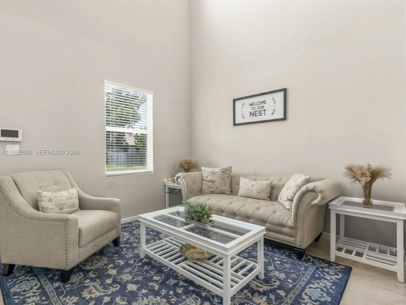
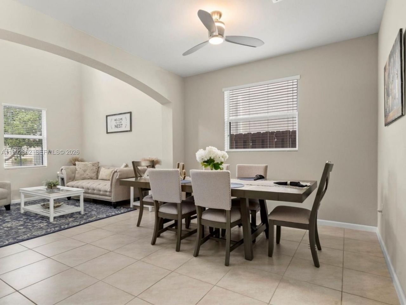
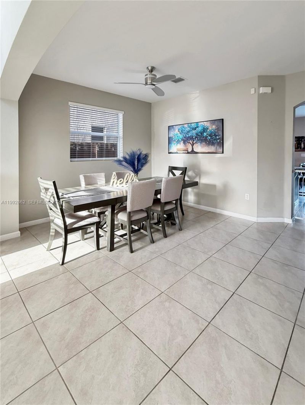
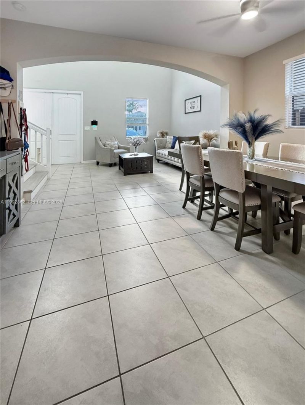
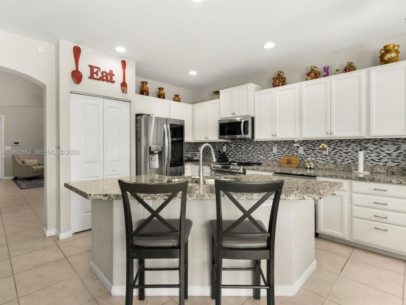
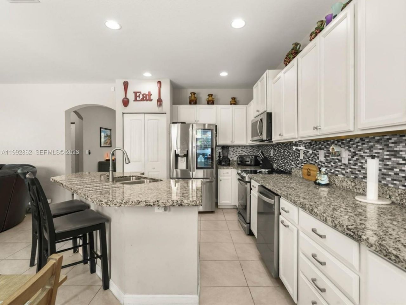
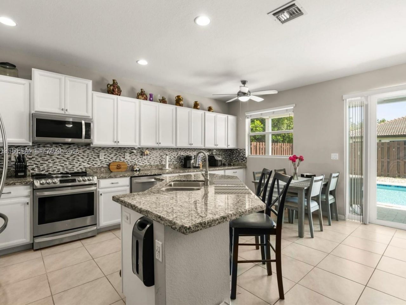
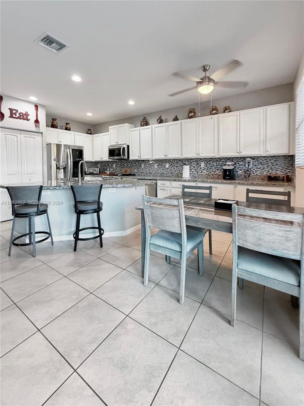
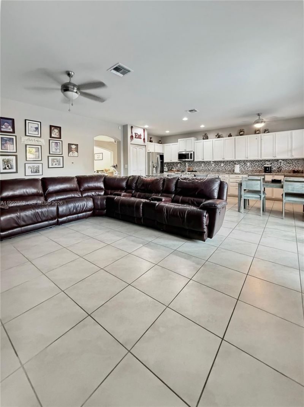
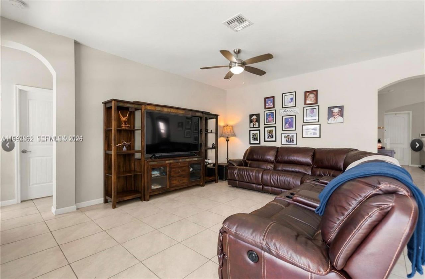
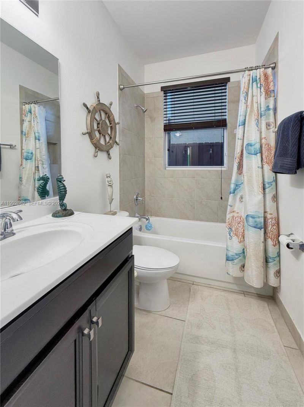
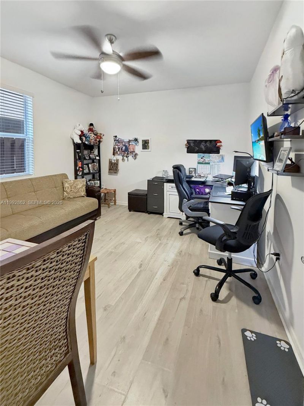
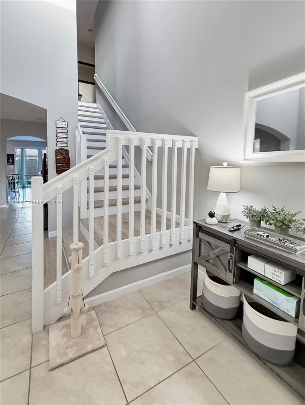
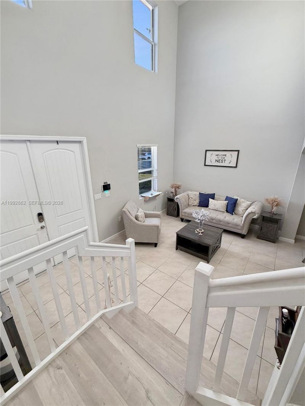
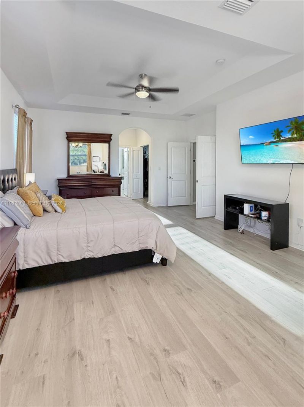
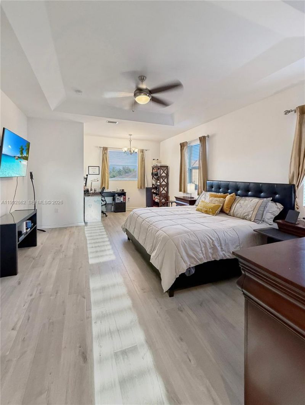
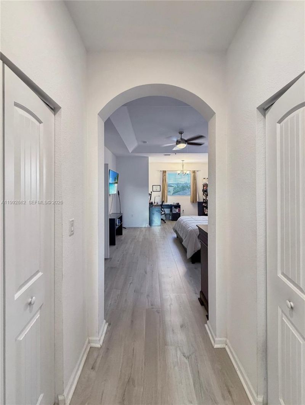
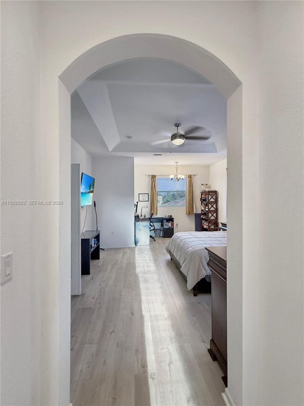
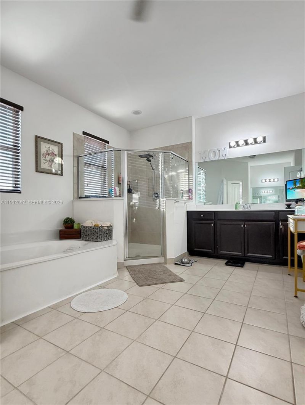
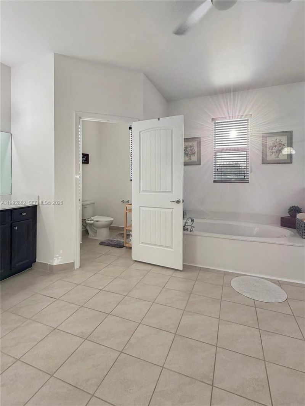
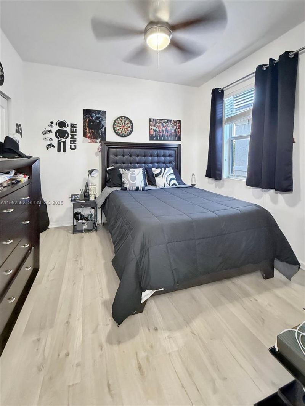
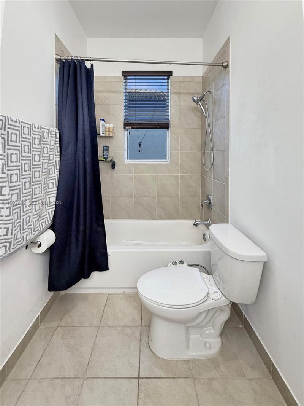
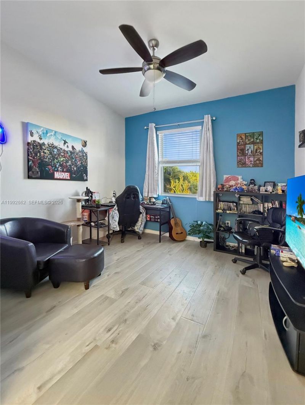
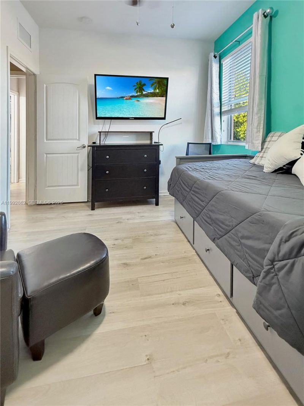
Discover this beautifully upgraded 5-bedroom, 4-bathroom smart home in the highly desirable Hemingway Point community in Homestead. Built in 2016, this move-in-ready home offers over 2,800 sq ft of open living space designed for comfort, entertaining, and modern family living.Enjoy a bright open floor plan, spacious upgraded kitchen with extended countertops and ample cabinetry, plus a convenient first-floor bedroom and full bath ideal for guests or multi-generational living. Upstairs, the overs...

View More

Property Summary

MLS Number: A11992862
Status: Active
Days on Market: 59
Subdivision: HEMINGWAY POINT
County: Miami-Dade
Bedrooms: 5
Total Square Feet: 2,846
Price Per Sq. Ft.: $246
Style: Detached, Two Story
New Constuction: No
Waterfront: No
Property Type: Residential - Single Family
Cooling: Ceiling Fan(s), Central Air
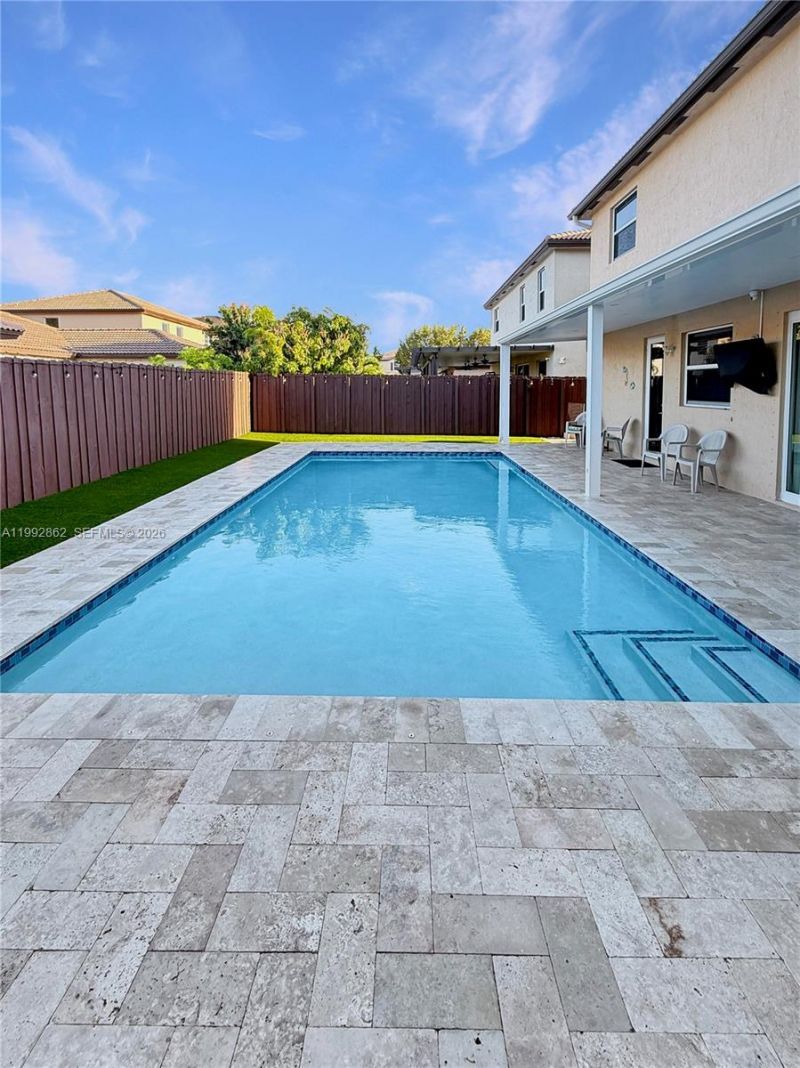
Fenced: Yes
Garage: 2 car attached
Heating: Central
Lot Size: 0.11 Acres
Roof Type: Barrel Roof
Year Built: 2016
Taxes: $7,718
HOA Fee: 48/ Quarterly

Featured Amenities

First Floor Entry
Cooking Island
Pantry
Vaulted Ceiling(s)
Walk-In Closet(s)
Family Room
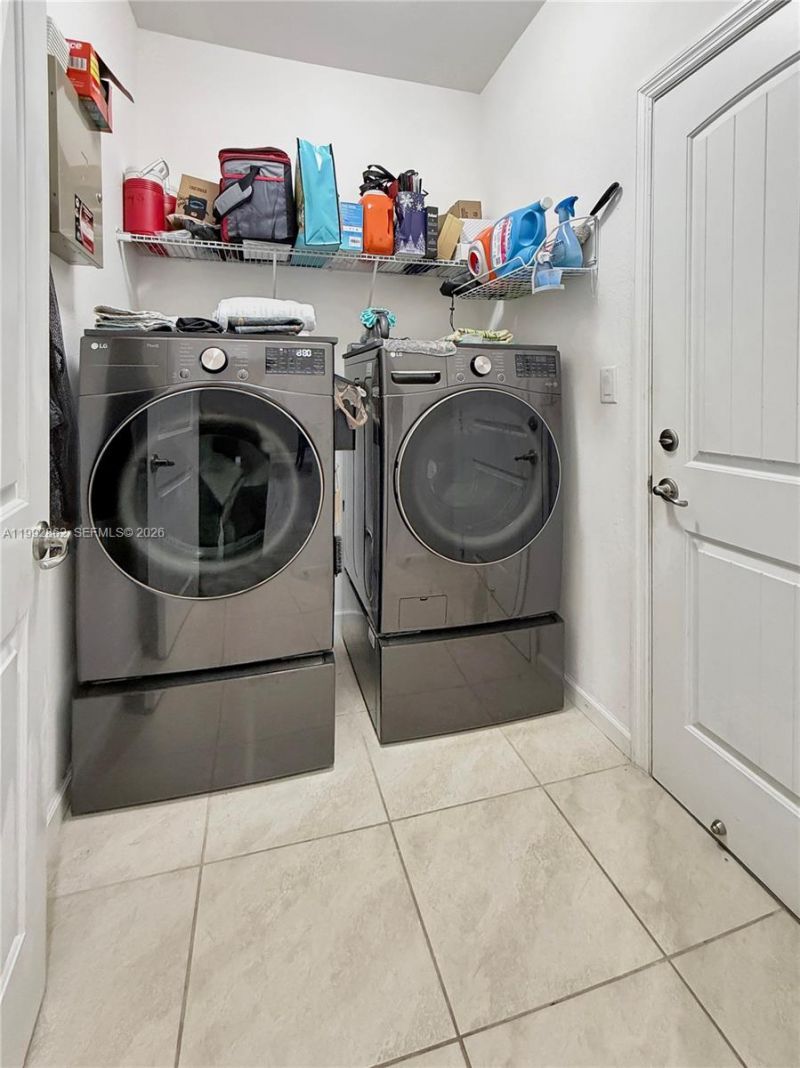
Utility Room/Laundry

Property Details

Appliances: Dishwasher, Disposal, Dryer, Electric Water Heater, Microwave, Refrigerator, Self Cleaning Oven, Washer
Community Features: Pool, Mandatory Hoa
Crops Included Y/N: No
Days on Site: 59
Directions: Take Florida Turnpike South to Exit 9B on to SW 112 Ave (North) to SW 248 Street and turn left, entrance to Hemingway Point will be on your right.
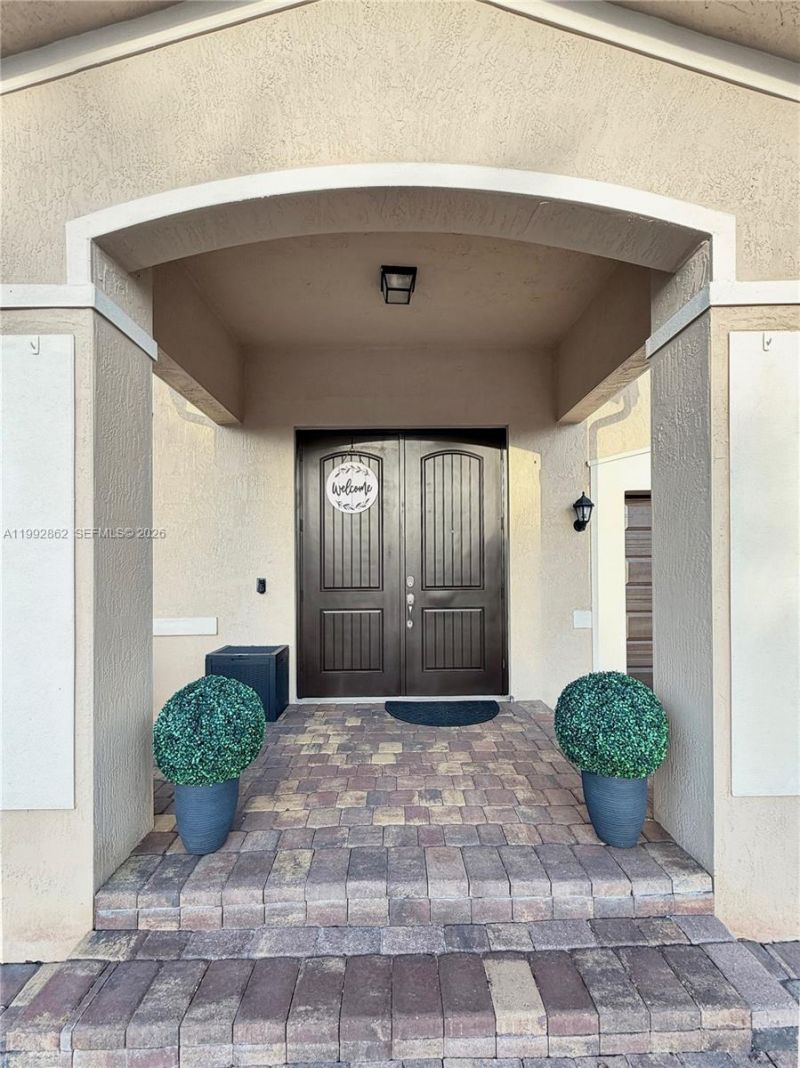
Door Features: High Impact Doors
Exterior: CBS Construction
Outdoor Features: Lighting
Fencimg: Fenced
Flooring: Ceramic Floor
Home Style: Detached, Two Story
Home Warranty Y/N: No
Laundry: Utility Room/Laundry, Washer/Dryer Hook-Up
Lease Considered Y/N: No
Listing Terms: All Cash, Conventional, FHA, VA Loan
Lot: Less Than 1/4 Acre Lot
Other Equipment: Automatic Garage Door Opener
Parcel#: 30-69-25-016-0430
Parking: Driveway, Paver Block
Parking Notes: Driveway, Paver Block
Patio/Porch: Open Porch
Pets Allowed: Restrictions Or Possible Restrictions
Pool: Automatic Chlorination, In Ground, Equipment Stays, Heated
Property Attached Y/N: No
Property Sub-Type: Single Family Residence
Security: Smoke Detector
Sewer: Public Sewer
Special View Info: None
Swimming Pool: Yes
Water: Municipal Water
Construction: CBS Construction

Local Schools

High School: Homestead
Middle School: Redland

Neighborhood Information

Neighborhood Map

Neighborhood Hero

Neighborhood Highlights

Neighborhood Characteristics

Neighborhood Market Trend

Neighborhood Schools

Courtesy of

Agency Name: Grand State Realty
Agent Name: Oleksandr Blekherov
Agency Phone: 305-781-9202

agent picture

Presented by

Agent Name: Izzy Mitchell
Agent Phone: 513.374.6000
Agency Title: The Keyes Company
Request Info

IDX logo

Izzy Mitchell
keyes.com
Agent Cell:
513.374.6000
Office Phone:
561.845.6036

Mortgage Calculator

%
years/fixed
yearly
yearly (est.)

Estimated Payment

$ 4,284.43 Principal & Interest $3,437.10 Property Tax $643.17 Homeowner's Insurance $204.17
Mortgage Logo

Login to My Keyes Account

Pixel