100 Keyes, 1926 - 2026
SIGN UP Login/Register
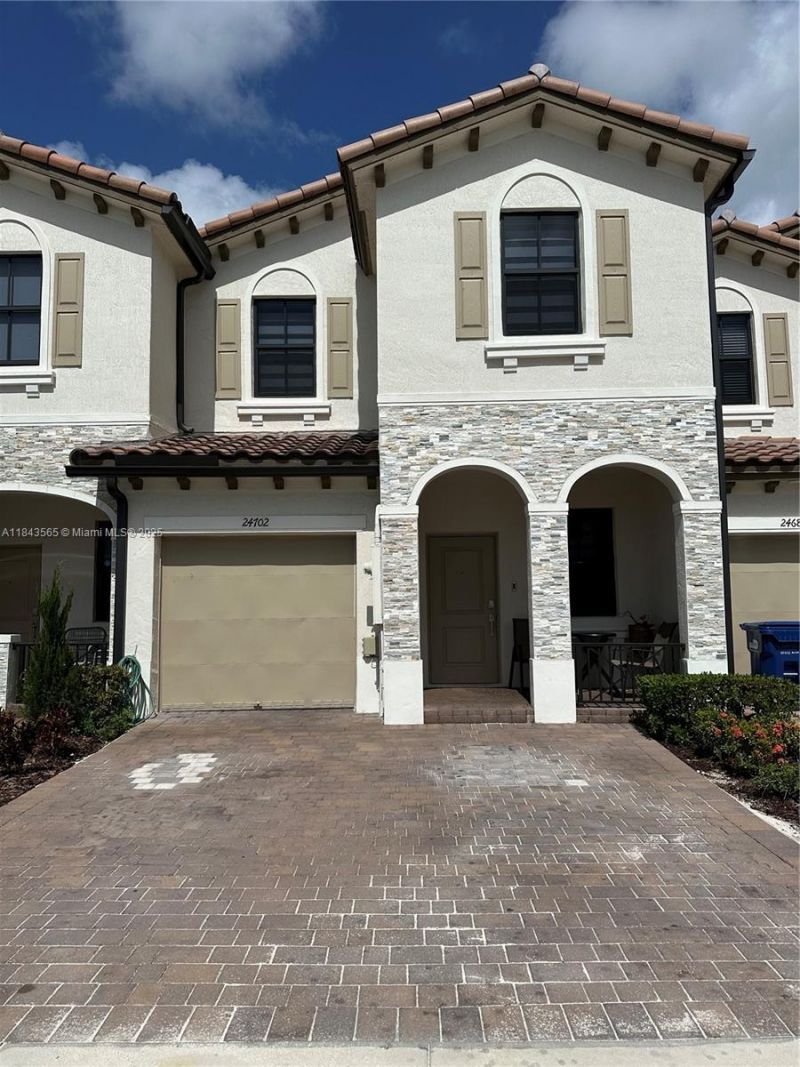
24702 SW 119th Ct, Homestead, FL 33032 Photo
Pending
24702 SW 119th Ct, Homestead, FL 33032 Photo
Pending
24702 SW 119th Ct, Homestead, FL 33032 Photo

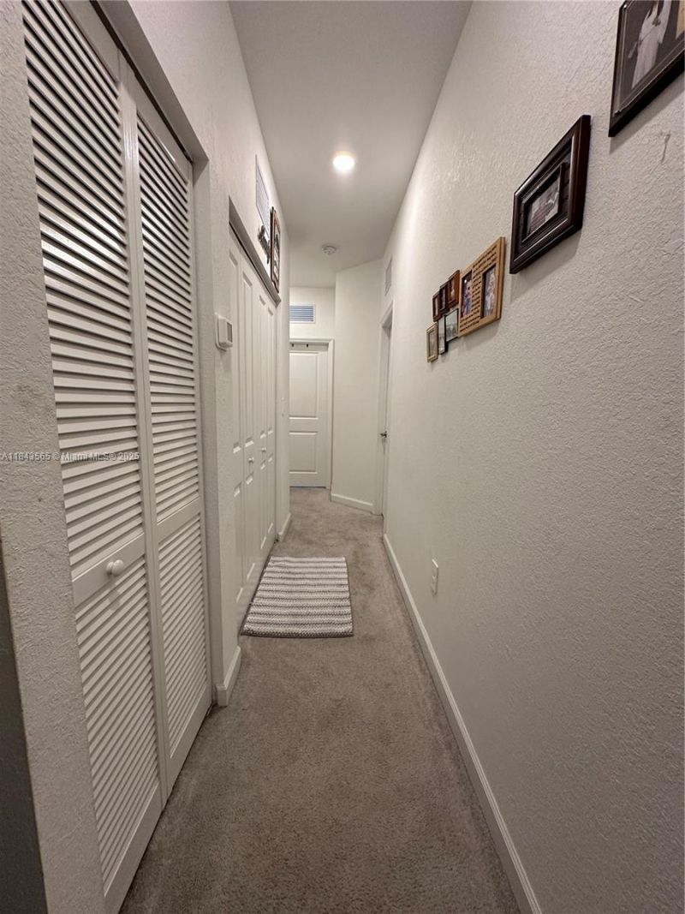
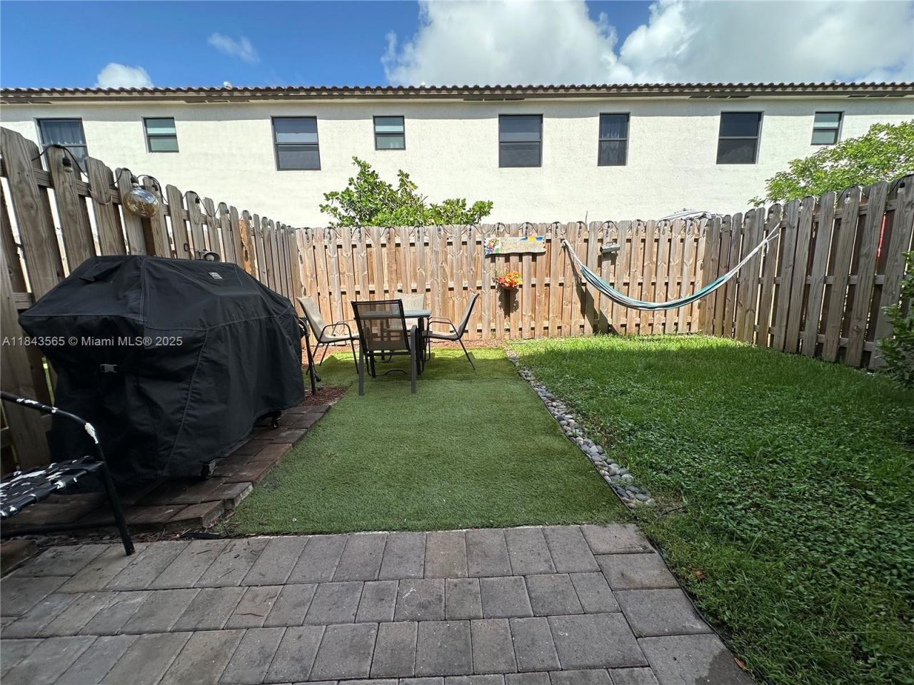
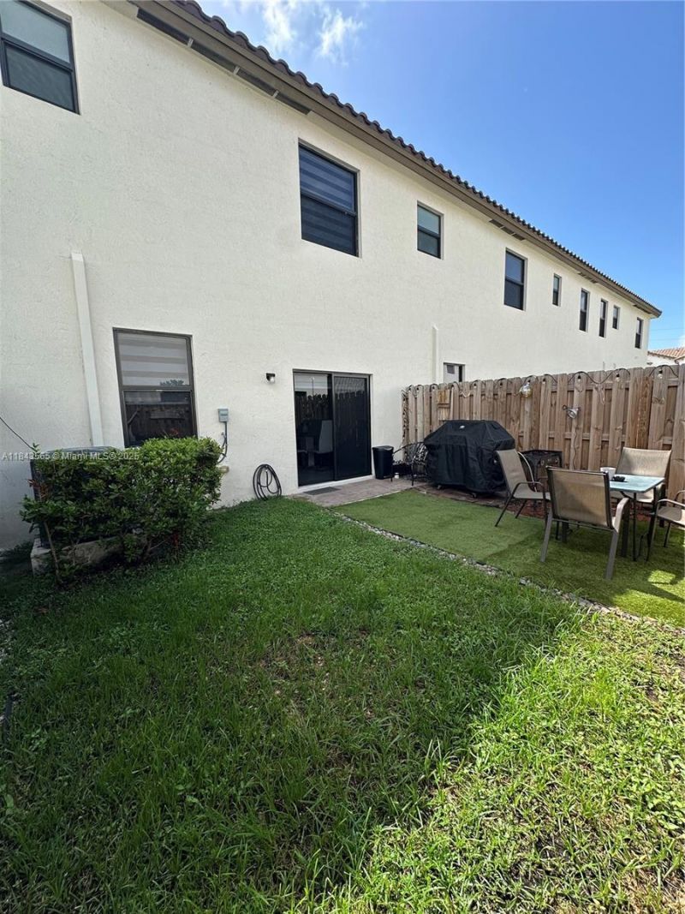
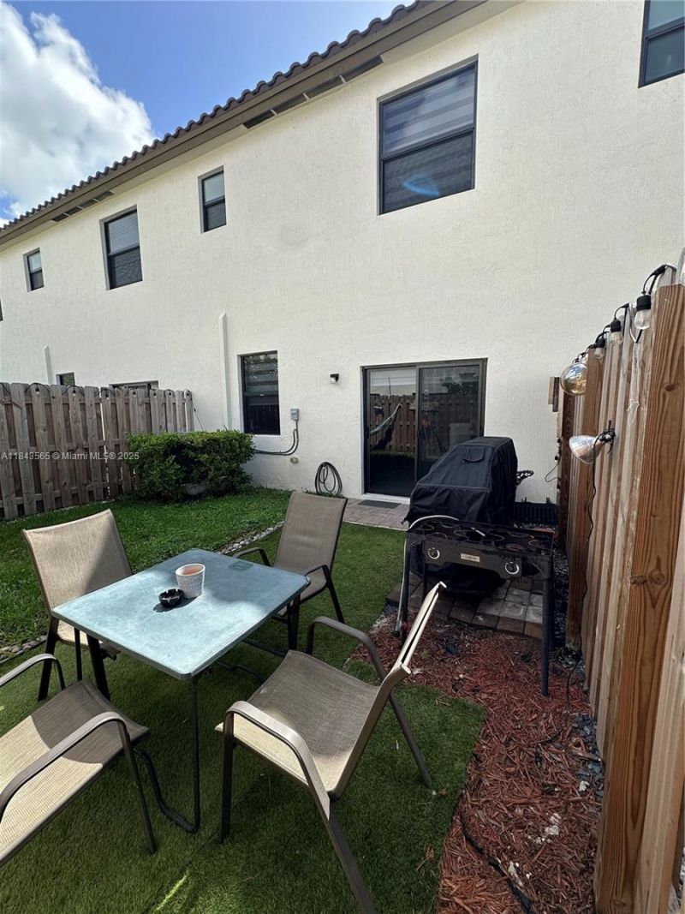
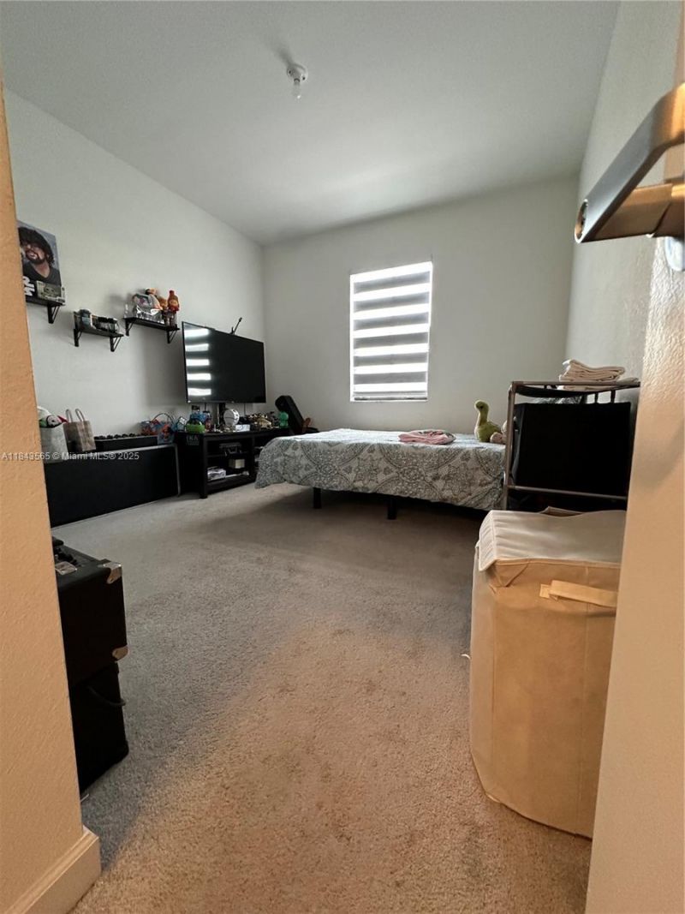
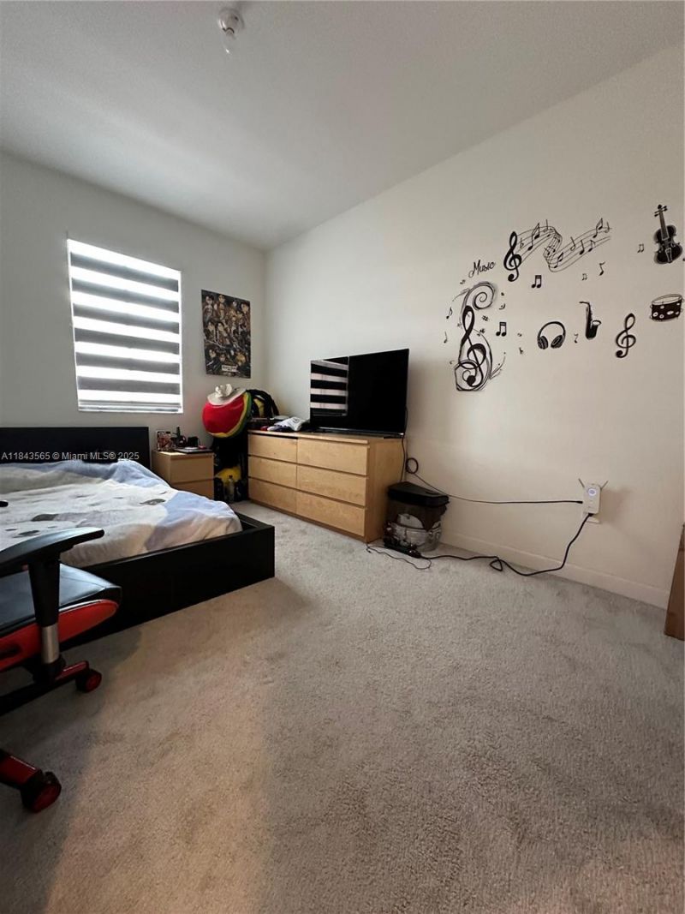
16 Total Photos [Click to View All]

24702 SW 119th Ct Homestead, FL 33032
$399,000
  • Beds
    3
  • Baths
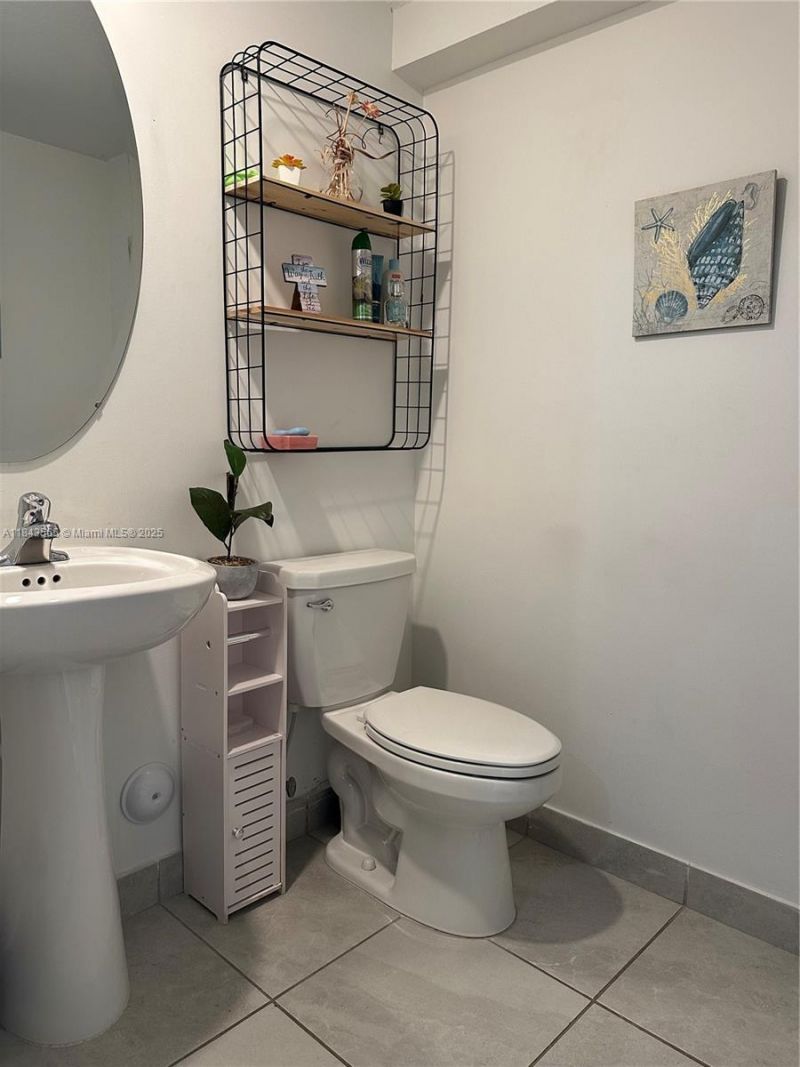
    2 full 1 partial
  • Total Square Feet
    1,827

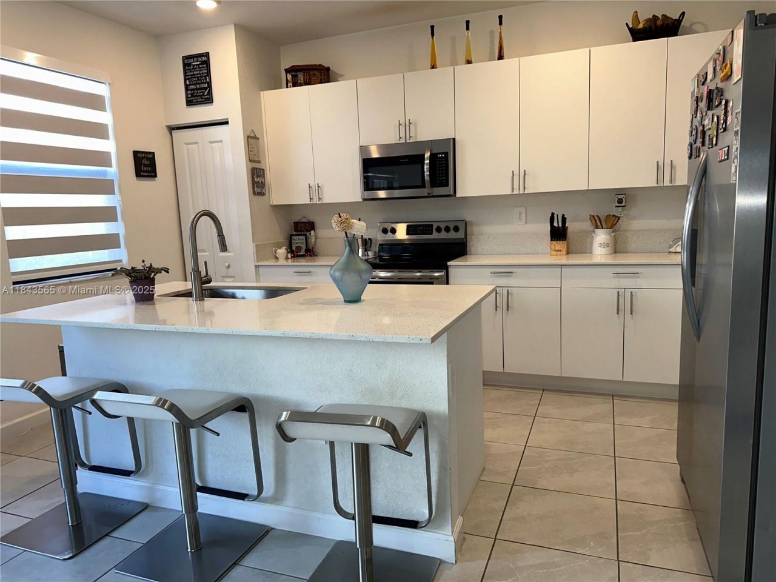
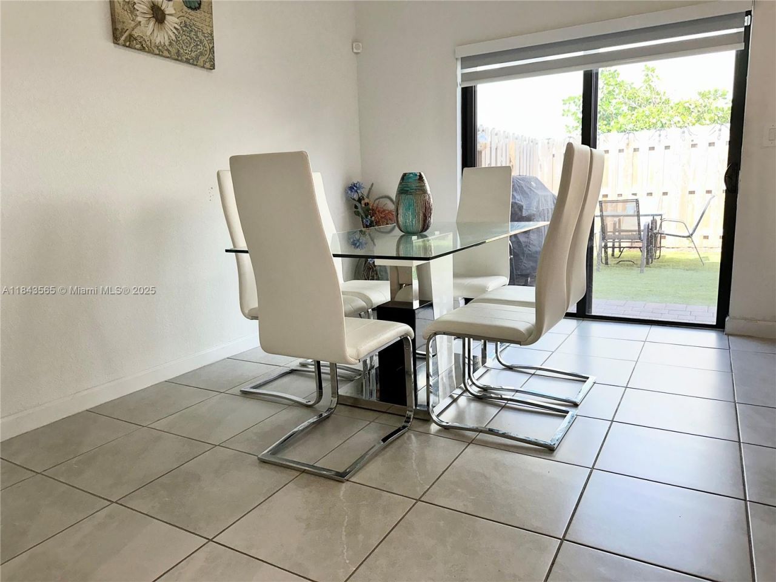
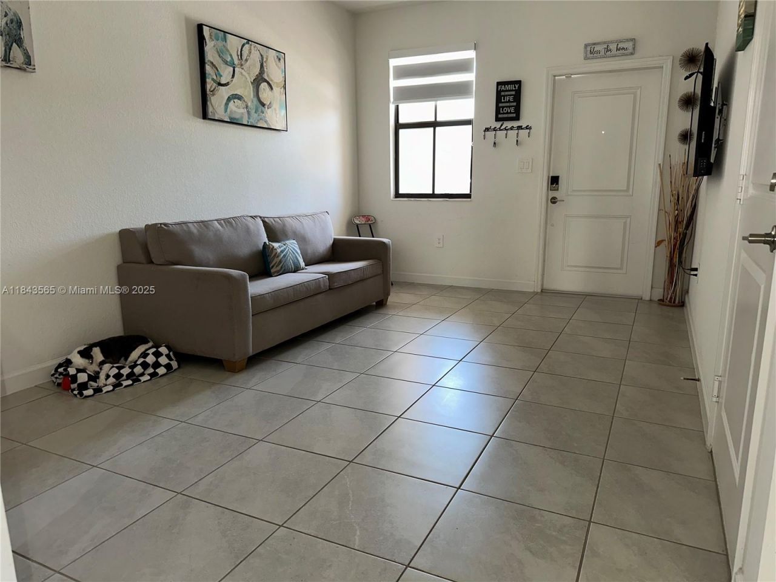
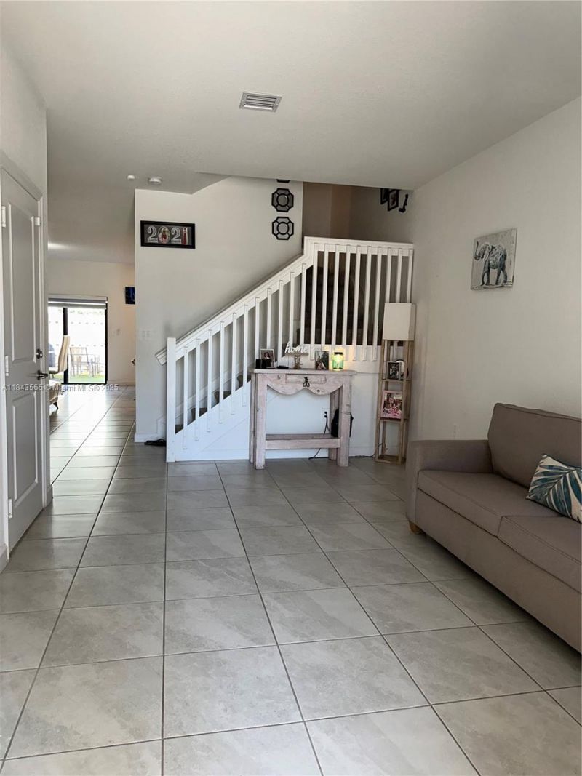
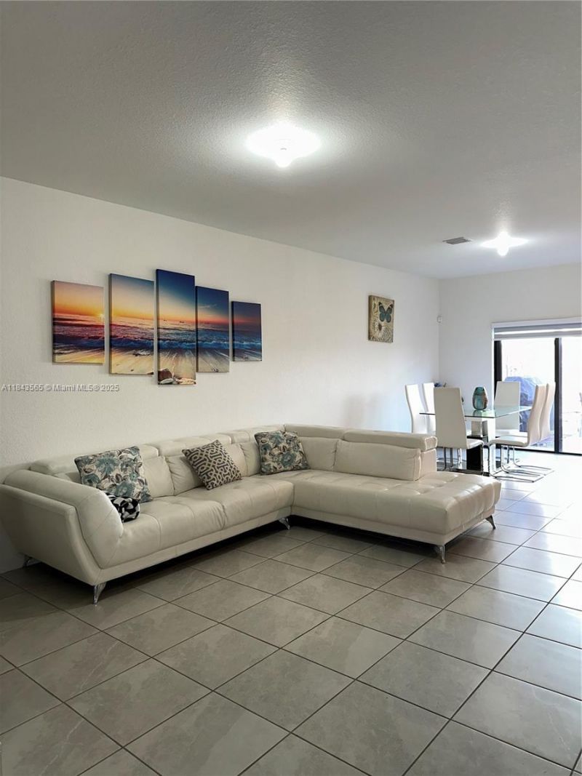
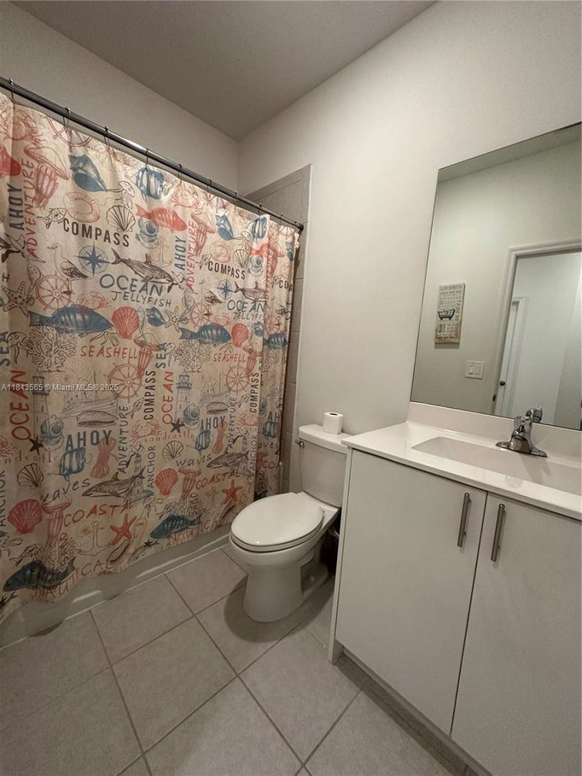
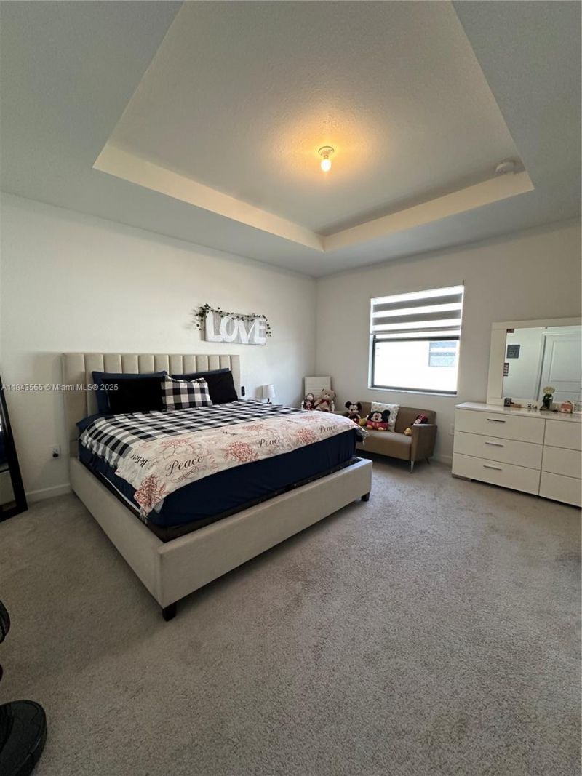
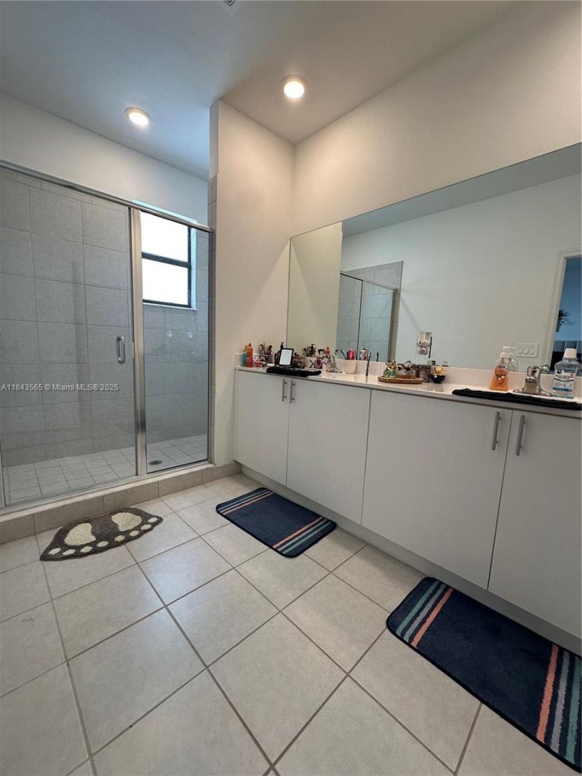
MOTIVATED SELLER! The largest 3 bedroom and 2 bathroom in Corsica! The home features stainless steel appliances, washer and dryer, and 1 car garage. The primary room is spacious and the primary bathroom has double sinks! The primary closet is big enough to comfortably accommodate clothing, accessories, and even a dresser or sitting area. Natural light floods through windows that shows off the beautiful tile flooring, creating a bright and inviting atmosphere. This community offers well-maintaine...

View More

Property Summary

MLS Number: A11843565
Status: Pending
Days on Market: 308
Subdivision: SILVER PALM RESIDENTIAL H
County: Miami-Dade
Bedrooms: 3
Total Square Feet: 1,827
Price Per Sq. Ft.: $218
Style: Zero Lot Line
New Constuction: No
Waterfront: Yes
Property Type: Residential - Townhouse
Cooling: Central Air
Fenced: Yes
Garage: 1 car attached
Heating: Central
Stories: 2.0
Year Built: 2023
Taxes: $9,036
HOA Fee: 270/ Monthly

Featured Amenities

First Floor Entry
Pantry
Split Bedroom
Walk-In Closet(s)
Family Room
Pool

Property Details

Appliances: Dishwasher, Disposal, Dryer, Electric Water Heater, Ice Maker, Microwave, Electric Range, Refrigerator, Self Cleaning Oven, Washer
Crops Included Y/N: No
Days on Site: 308
Exterior: Concrete Block Construction
Fencimg: Fenced
Flooring: Carpet, Tile
Home Style: Zero Lot Line
Home Warranty Y/N: No
Lease Considered Y/N: No
Listing Terms: All Cash, Conventional, FHA, VA Loan
Other Equipment: Automatic Garage Door Opener
Ownership: Self Proprietor/Individual
Parcel#: 30-69-24-007-3070
Parking: 2 Or More Spaces, Guest, On Street
Parking Notes: 2 Or More Spaces, Guest, On Street
Patio/Porch: Open Porch
Pets Allowed: Restrictions Or Possible Restrictions
Property Attached Y/N: No
Property Sub-Type: Townhouse
Security: Fire Alarm, Smoke Detector, Complex Fenced
Special View Info: Garden View
Water Features: No Fixed Bridges
Window: Complete Panel Shutters/Awnings, Blinds, Sliding
Construction: Concrete Block Construction

Local Schools

Middle School: Mays
Elementary School: Coconut Palm

Neighborhood Information

Neighborhood Map

Neighborhood Hero

Neighborhood Highlights

Neighborhood Characteristics

Neighborhood Market Trend

Neighborhood Schools

Courtesy of

Agency Name: Charles Rutenberg Realty FTL
Agent Name: Lisa Lattimore
Agency Phone: 954-396-3001

agent picture

Presented by

Agent Name: Izzy Mitchell
Agent Phone: 513.374.6000
Agency Title: The Keyes Company
Request Info

IDX logo

Izzy Mitchell
keyes.com
Agent Cell:
513.374.6000
Office Phone:
561.845.6036

Mortgage Calculator

%
years/fixed
yearly
yearly (est.)

Estimated Payment

$ 2,828.52 Principal & Interest $1,959.15 Property Tax $753.00 Homeowner's Insurance $116.38
Mortgage Logo

Login to My Keyes Account

Pixel