
100 Keyes, 1926 - 2026
SIGN UP Login/Register
235 W Retta Street , De Leon Springs, FL 32130 Photo
New - 12 Hours Ago
235 W Retta Street , De Leon Springs, FL 32130 Photo
New - 12 Hours Ago
235 W Retta Street , De Leon Springs, FL 32130 Photo

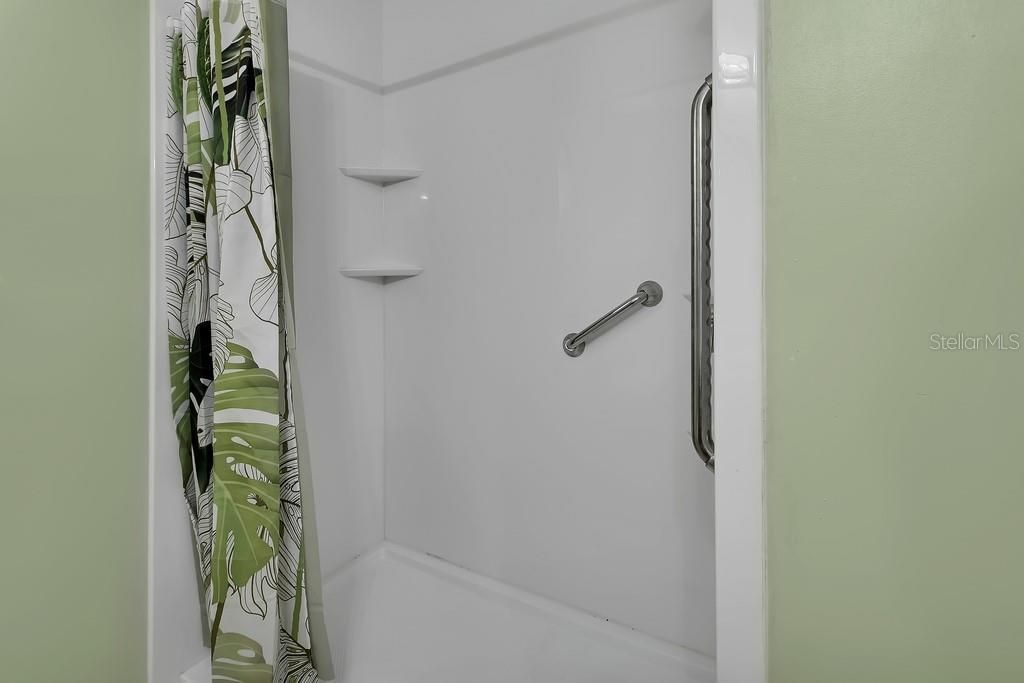
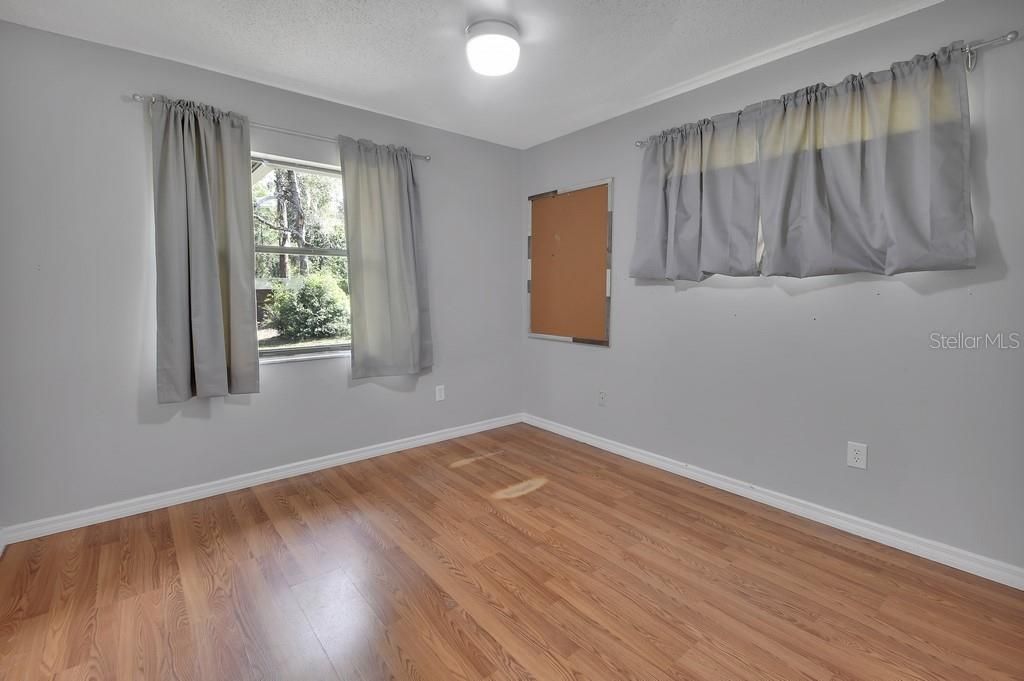
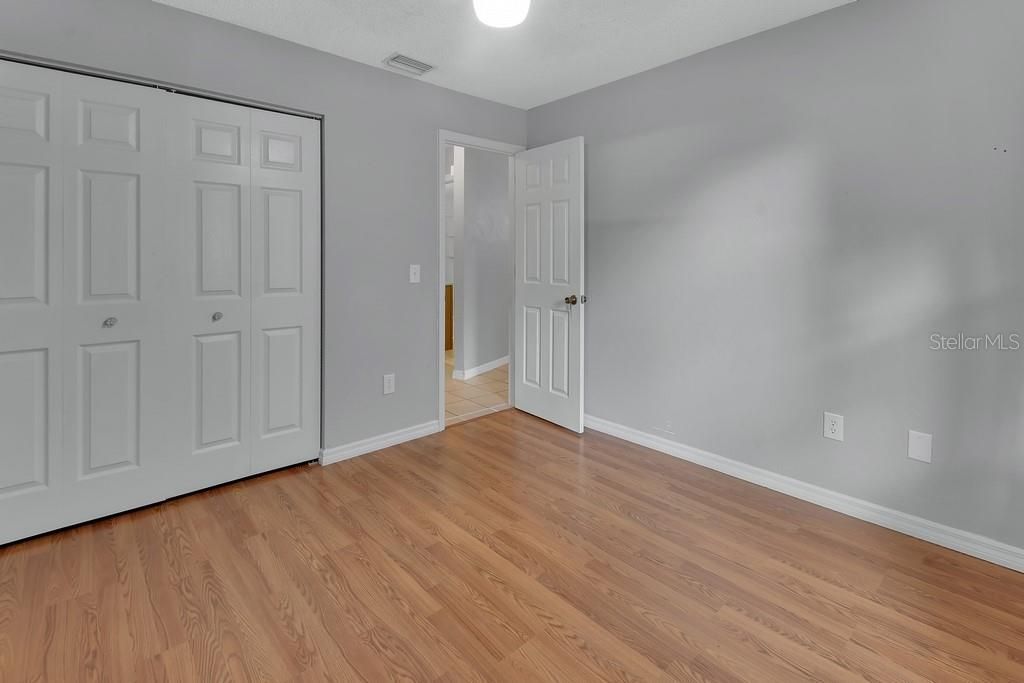
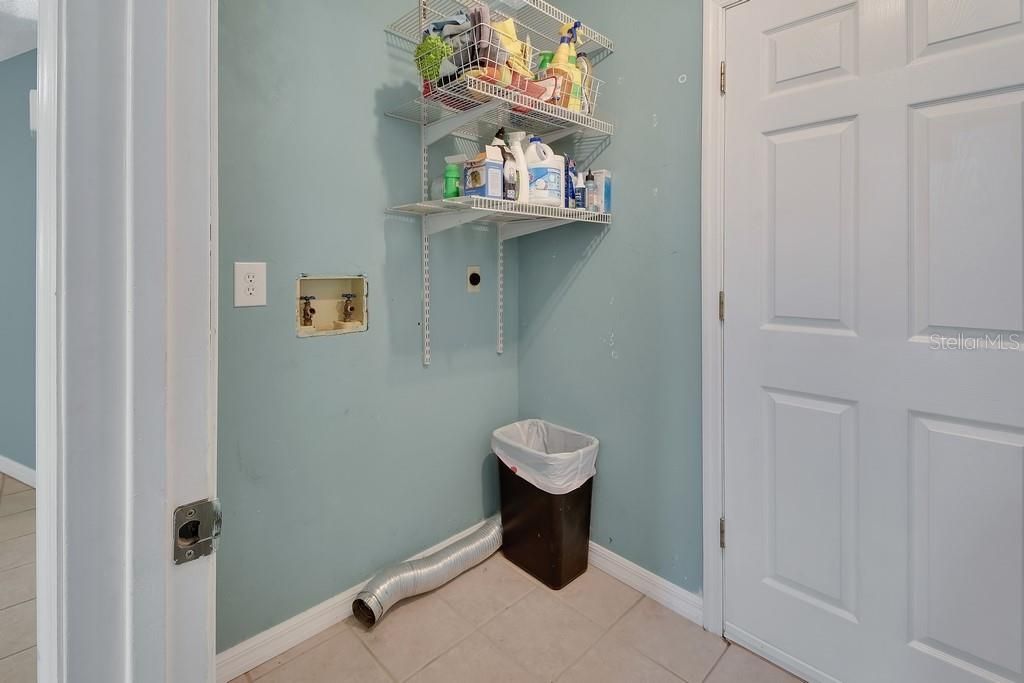
32 Total Photos [Click to View All]

235 W Retta Street De Leon Springs, FL 32130
$365,000
  • Beds
    3
  • Baths
    2 full
  • Total Square Feet
    1,695
  • Lot Size
    0.46 acre(s)

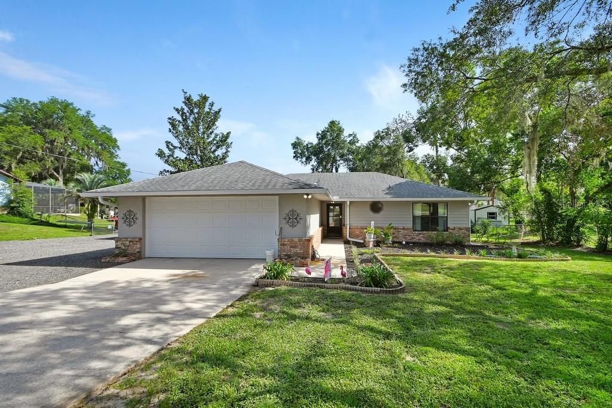
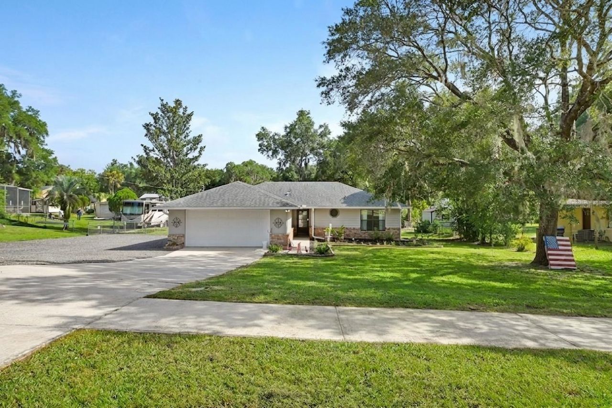
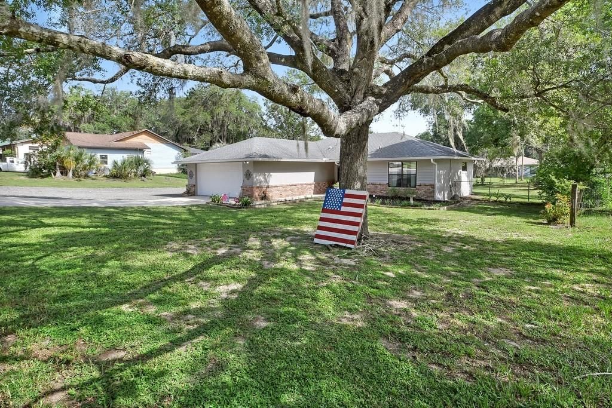
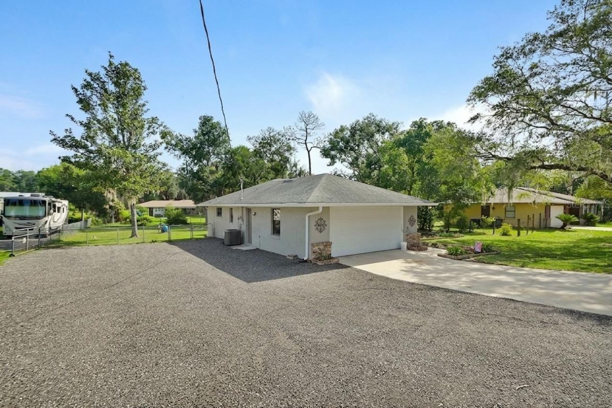
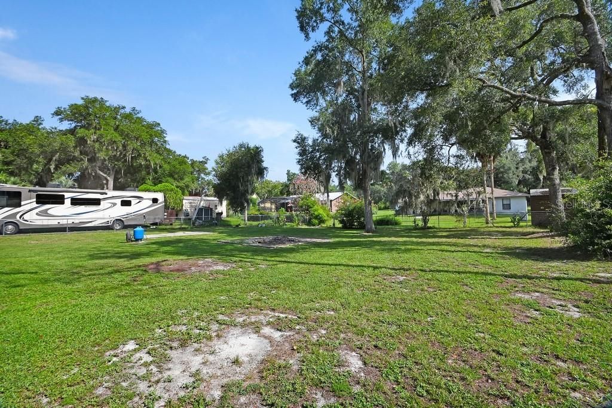
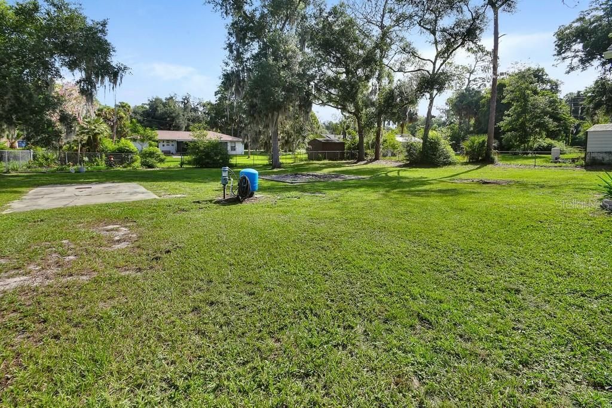
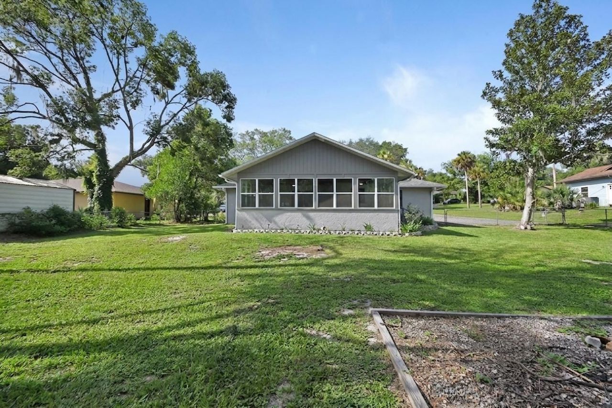
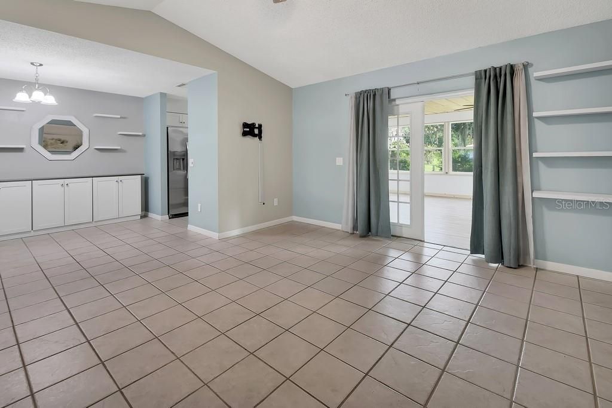
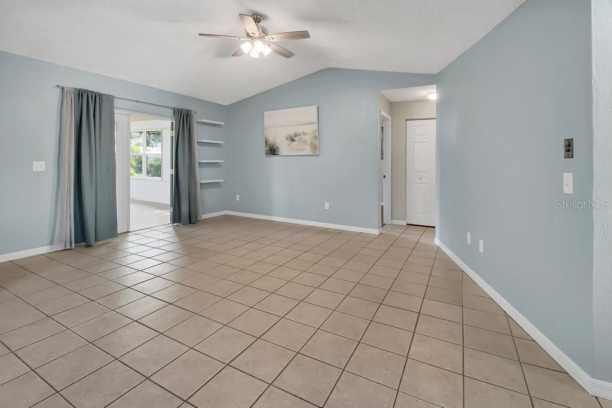
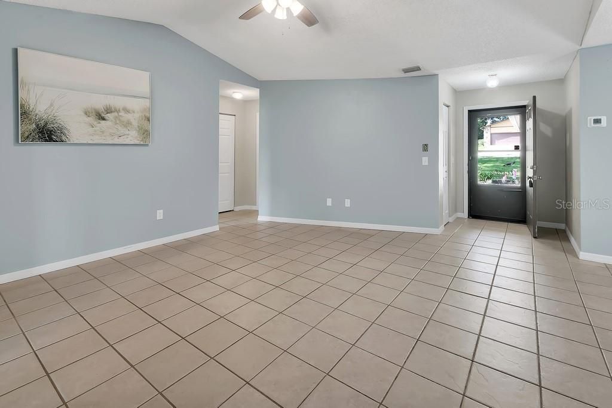
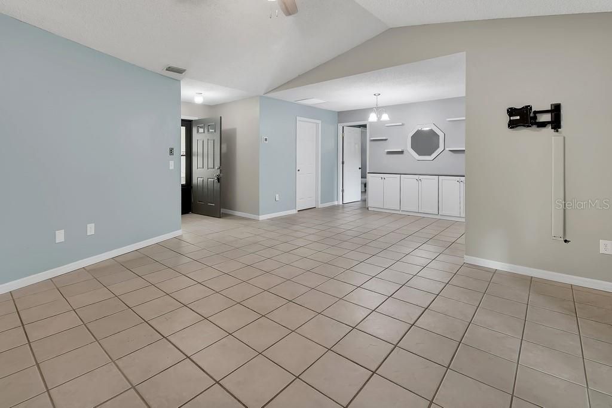
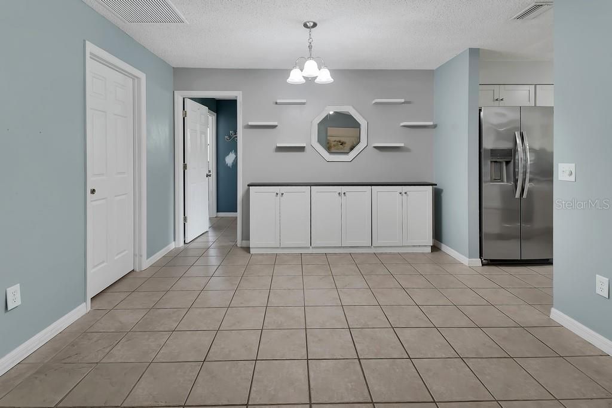
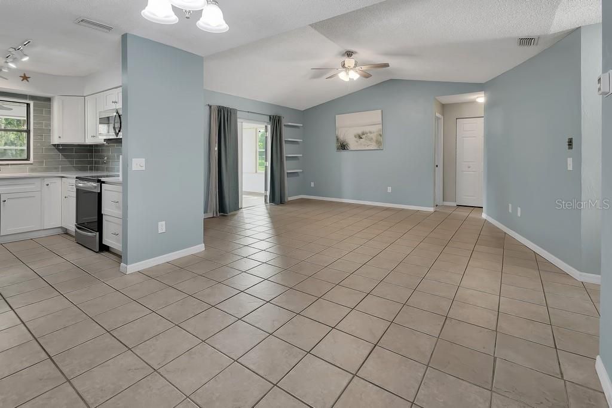
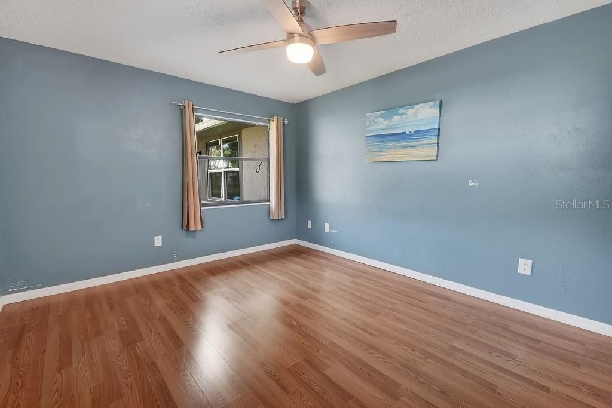
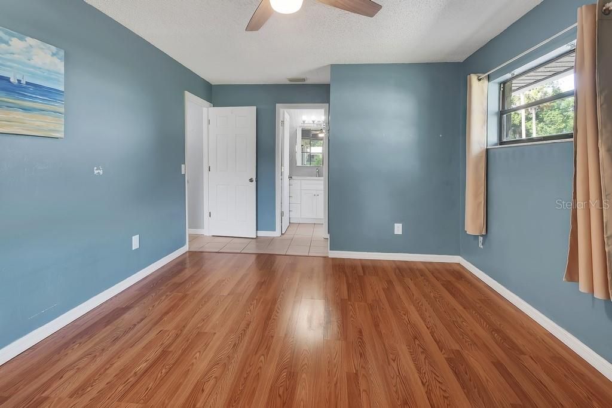
Nestled in the charming rural community of De Leon Springs, discover a truly inviting place to call home. This delightful 3-bedroom, 2-bathroom block and stucco residence offers comfort and durability, perfectly situated on a sprawling 100 x 200-foot lot with room for your RV or Boat. There is no Homeowners Association. Imagine morning coffee in your private, fenced backyard, ideal for pets, play, or simply unwinding in the tranquility of country living. This split bedroom plan has a living room...

View More

Property Summary

MLS Number: V4950167
Status: Active
Subdivision: BURWYN PARK
County: Volusia
Bedrooms: 3
Total Square Feet: 1,695
Price Per Sq. Ft.: $215
New Constuction: No
Waterfront: No
Property Type: Residential - Single Family
Cooling: Central Air
Fenced: Yes
Garage: 2 car attached
Heating: Central, Electric
Lot Size: 0.46 Acres
Roof Type: Shingle
Stories: 1.0
Year Built: 1986
Taxes: $997

Featured Amenities

Cathedral Ceiling(s)
Ceiling Fans(s)
Living Room/Dining Room Combo
Split Bedroom
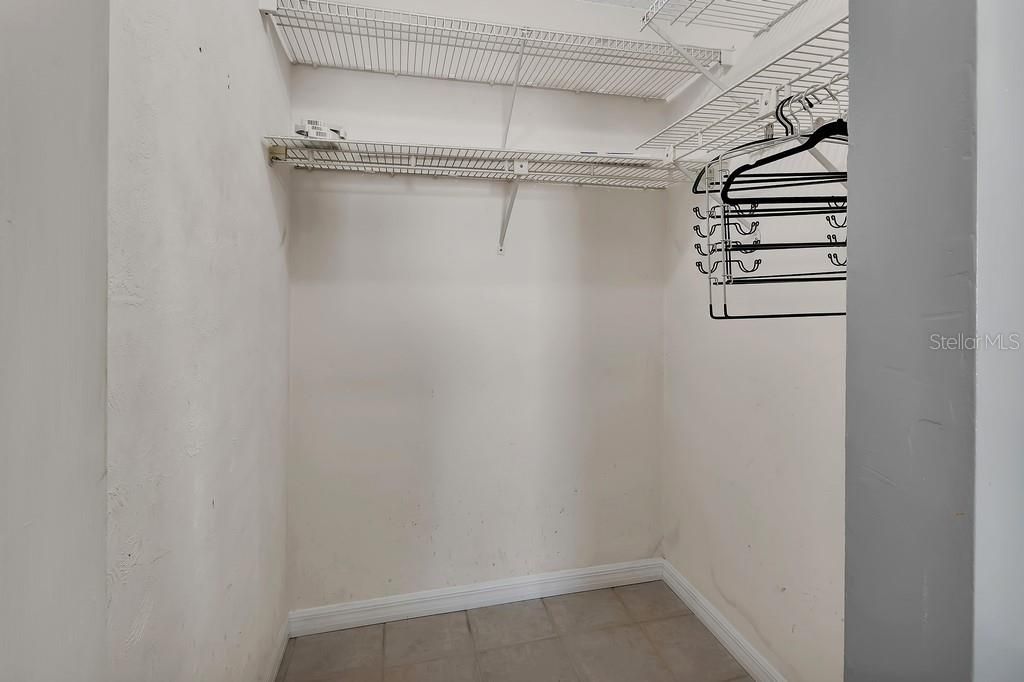
Walk-In Closet(s)

Property Details

Additional Rooms: Attic, Florida Room, Formal Living Room Separate, Inside Utility
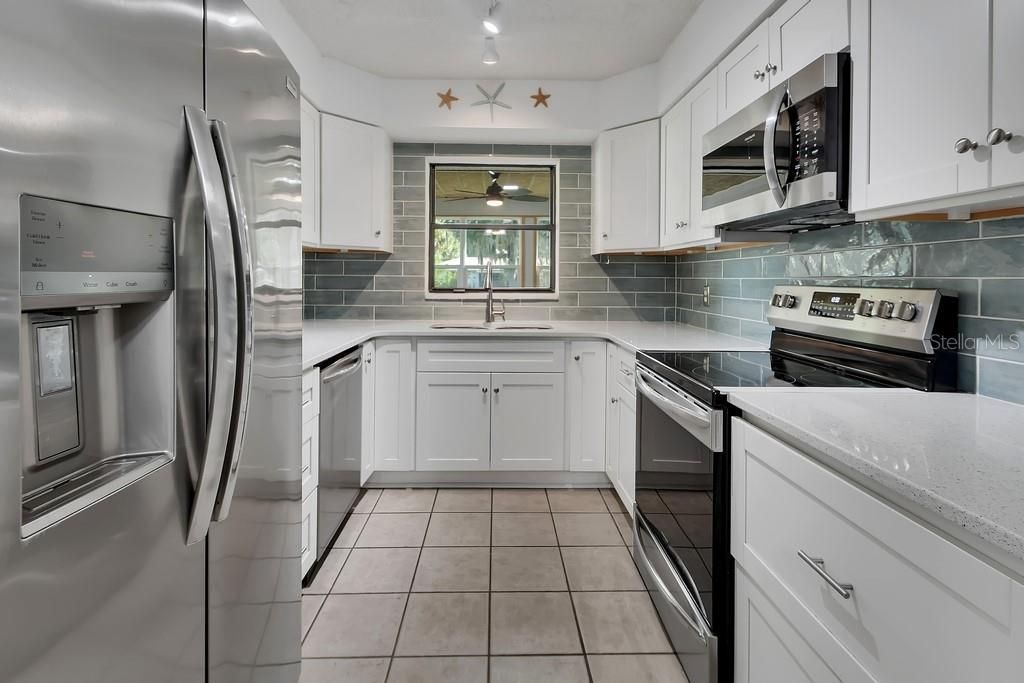
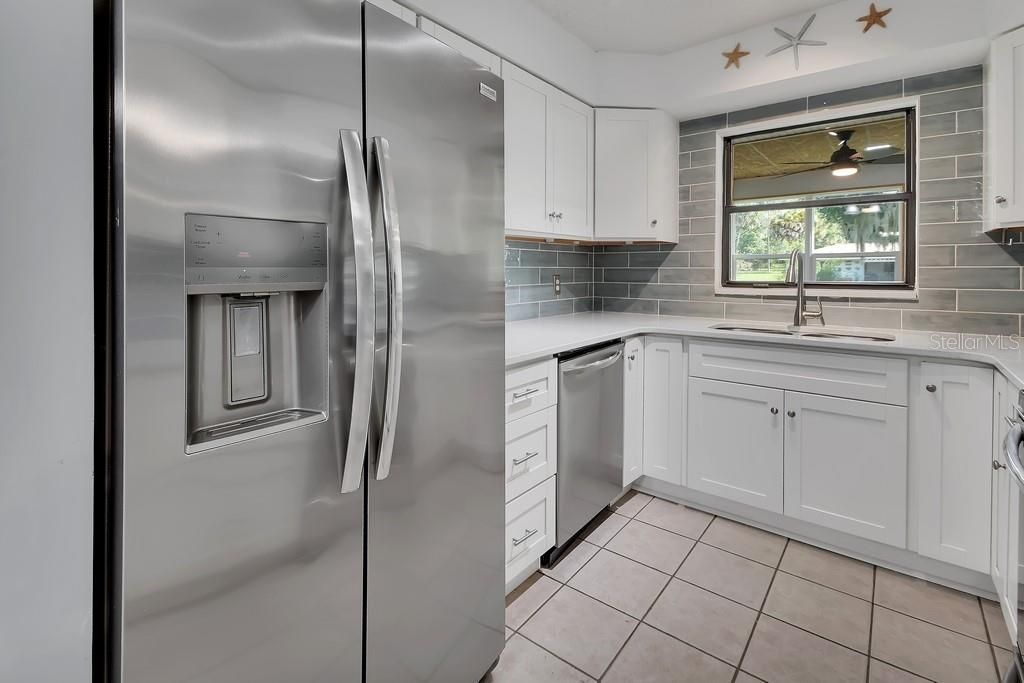
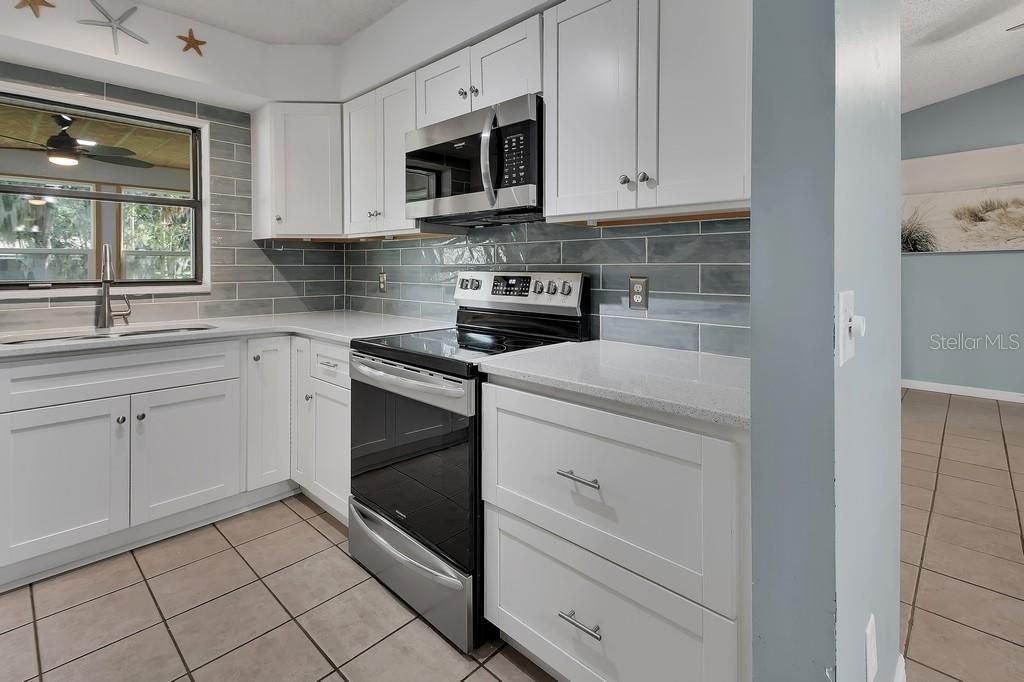
Appliances: Dishwasher, Electric Water Heater, Microwave, Range, Refrigerator
Directions: North Hwy 17 to West (Left) on W. Retta Street, cross over Grand Ave., and home with be on the right. Look for the sign.
Exterior: Block, Brick, Stucco
Outdoor Features: French Doors, Lighting, Private Mailbox, Rain Gutters, Sidewalk
Fencing: Fenced
Flood Zone Code: X
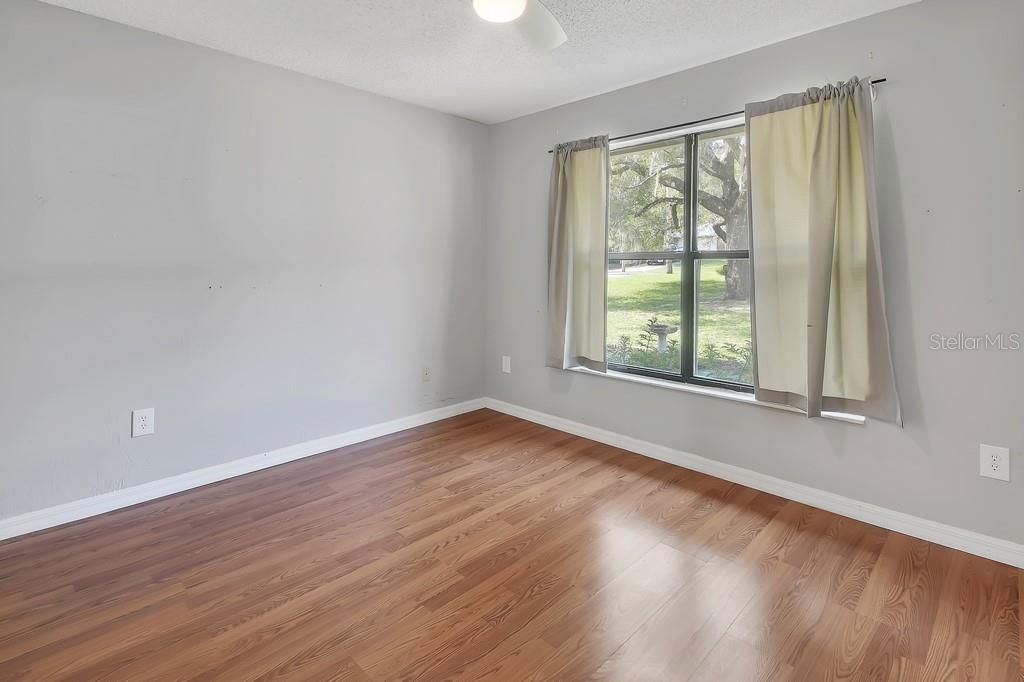
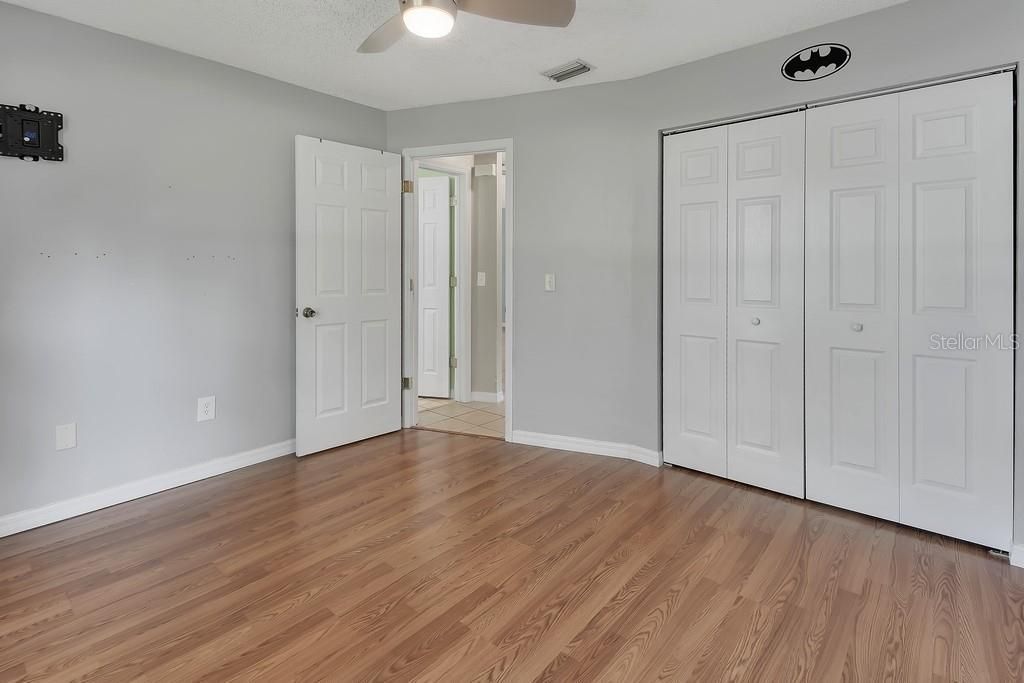
Flooring: Ceramic Tile, Laminate
Foundation: Slab
Home Warranty Y/N: No
Listing Terms: Cash, Conventional, FHA, USDA Loan, VA Loan
Lot: In County, Oversized Lot, Sidewalk, Paved
Lot Dimensions: 0.46
Number of Septics: 1
Number of Wells: 1
Ownership: Fee Simple
Parking: Boat, Driveway, Garage Door Opener, Oversized, RV Access/Parking
Parking Notes: Boat, Driveway, Garage Door Opener, Oversized, RV Acce
Pets Allowed: Yes
Pets Restrictions: As per Volusia County Zoning, check with Volusia County Zoning.
Property Attached Y/N: No
Property Sub-Type: Single Family Residence
Sewer: Septic Tank
Showing Instructions: Supra Lock Box, See Remarks, ShowingTime
Special Sale Provisions: None
Utilities: BB/HS Internet Available, Cable Connected
Vegetation: Mature Landscaping, Oak Trees, Trees/Landscaped
Water: Well
Water Access Y/N: No
Zoning: 01R3
Construction: Block,Brick,Stucco

Room Sizes

Kitchen: 9x10
Dining Room: 8x9
Living Room: 13x14
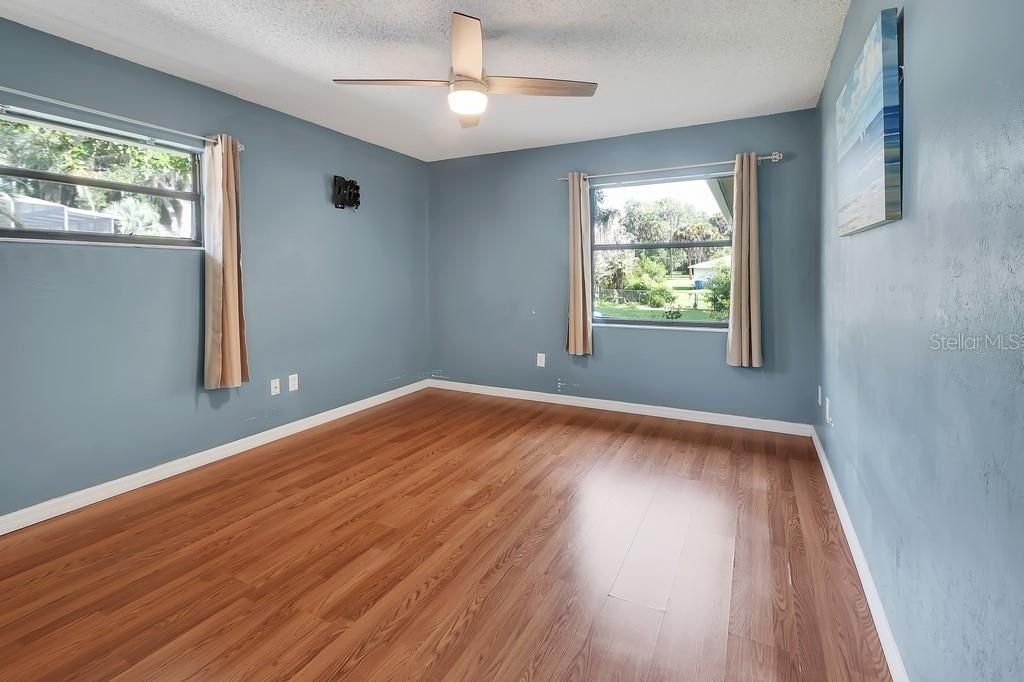
Primary Bedroom: 11x16
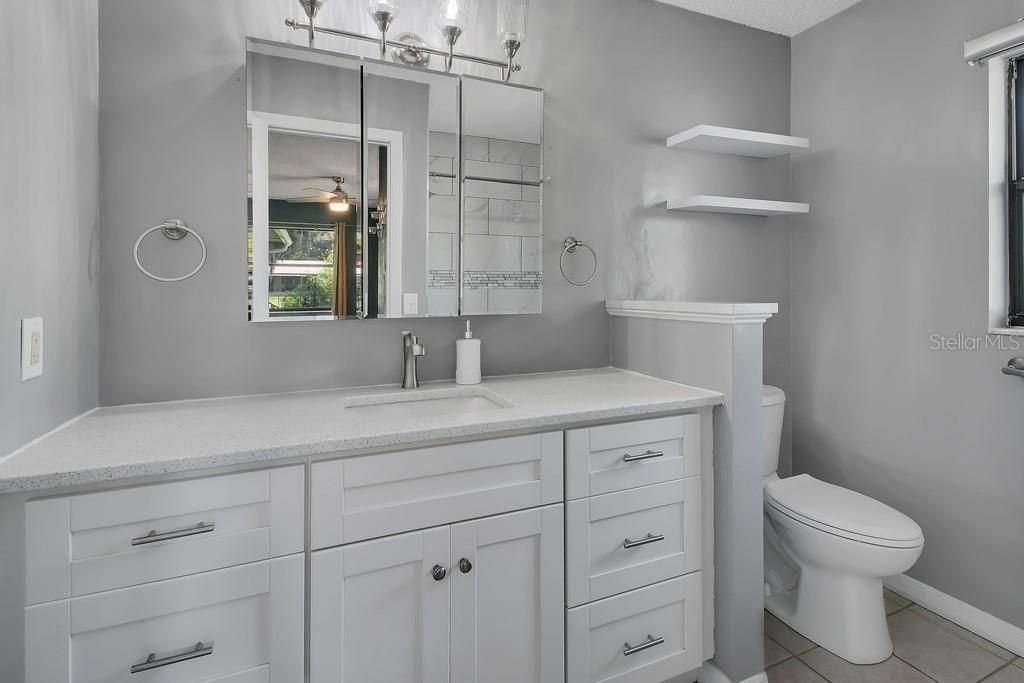
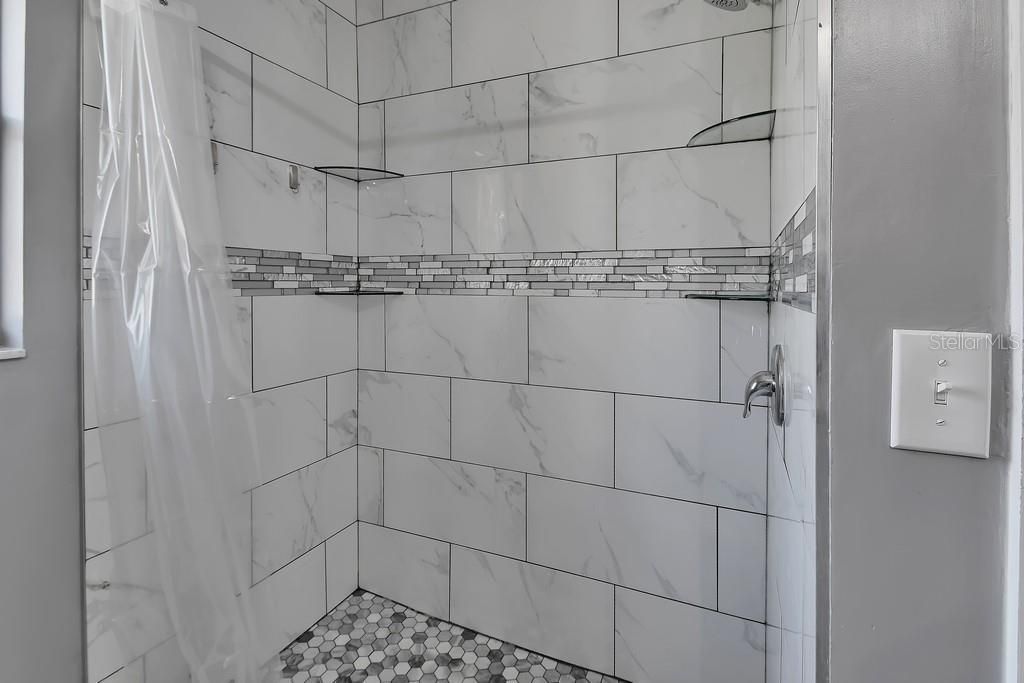
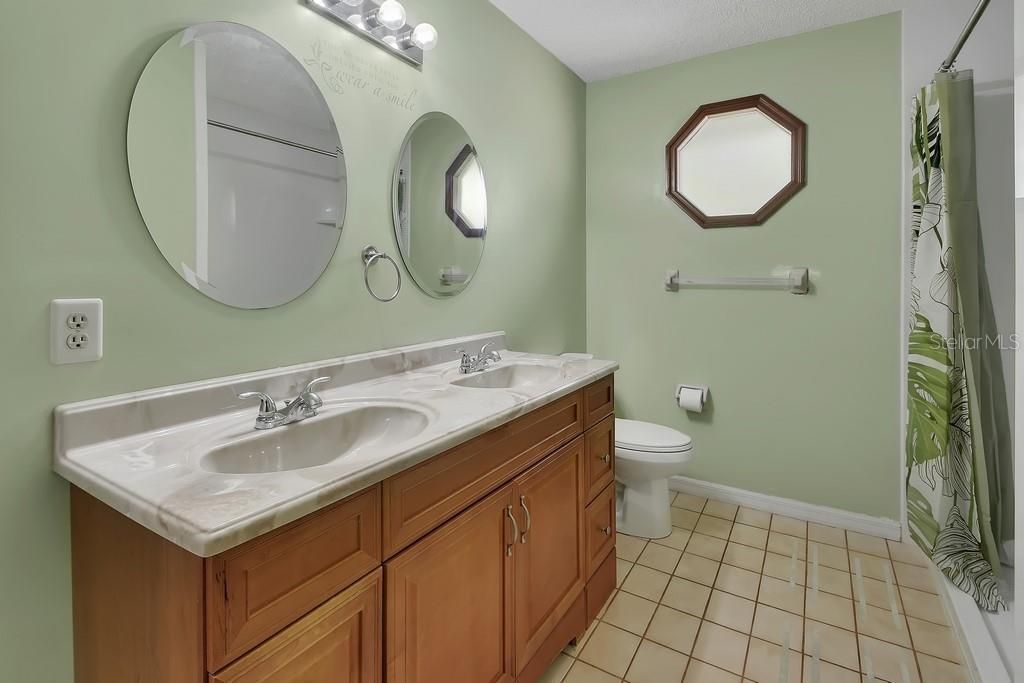
Primary Bathroom: 8x14
Bedroom 2: 11x11
Bedroom 3: 10x11
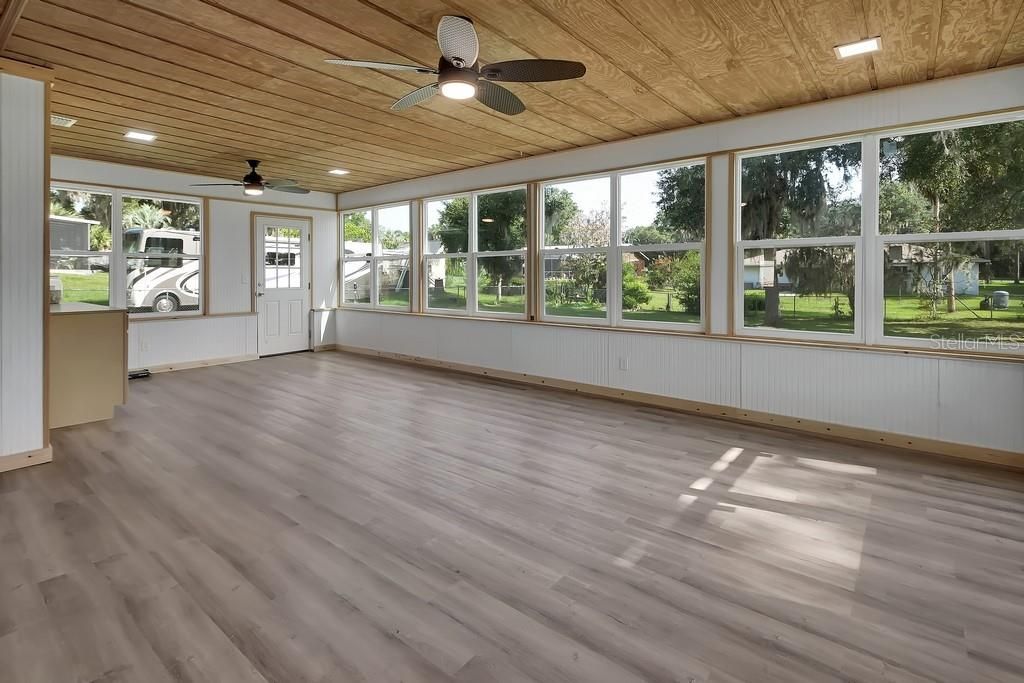
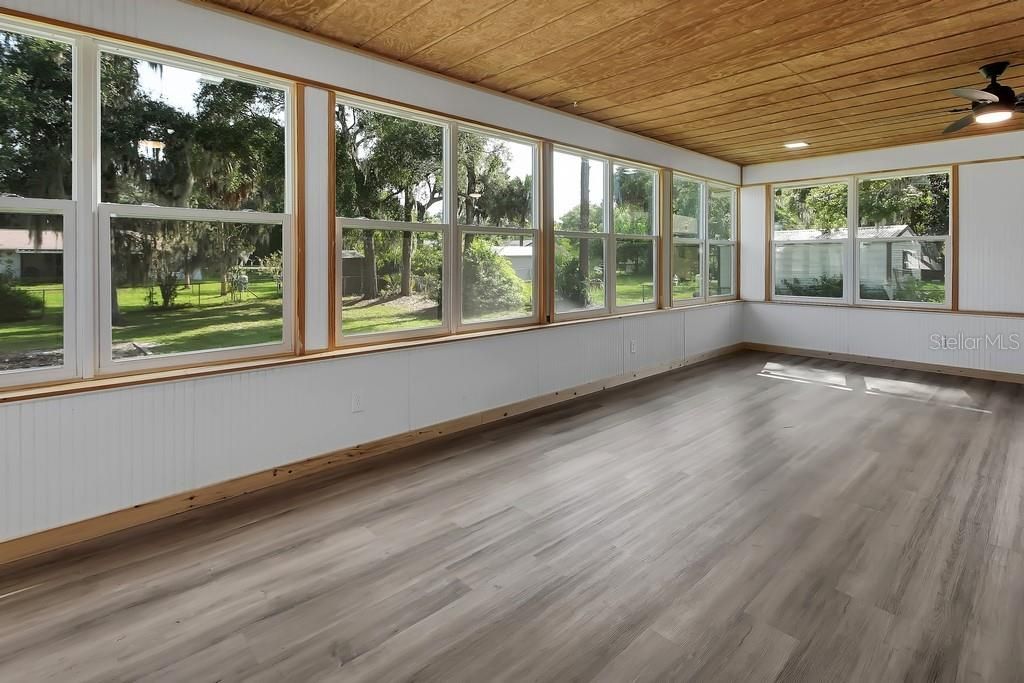
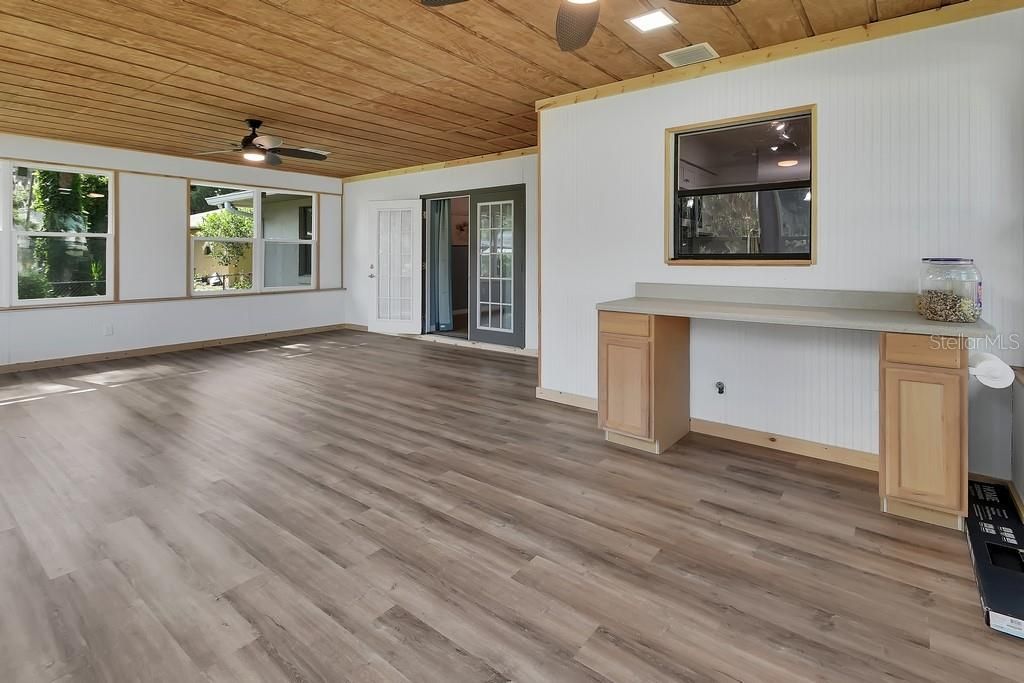
Florida Room: 17x24
Laundry: 5x6

Local Schools

High School: T. Dewitt Taylor Middle-High
Middle School: T. Dewitt Taylor Middle-High
Elementary School: Louise S. McInnis Elem

Neighborhood Information

Neighborhood Map

Neighborhood Hero

Neighborhood Highlights

Neighborhood Characteristics

Neighborhood Market Trend

Neighborhood Schools

Courtesy of

Agency Name: ADAMS, CAMERON & CO., REALTORS
Agency Contact: 386-717-3445
Agent Name: Brian Guyer

agent picture

Presented by

Agent Name: Izzy Mitchell
Agent Phone: 513.374.6000
Agency Title: The Keyes Company
Request Info

IDX logo

Izzy Mitchell
keyes.com
Agent Cell:
513.374.6000
Office Phone:
561.845.6036

Mortgage Calculator

%
years/fixed
yearly
yearly (est.)

Estimated Payment

$ 1,981.74 Principal & Interest $1,792.20 Property Tax $83.08 Homeowner's Insurance $106.46
Mortgage Logo

Login to My Keyes Account

Pixel