100 Keyes, 1926 - 2026
SIGN UP Login/Register
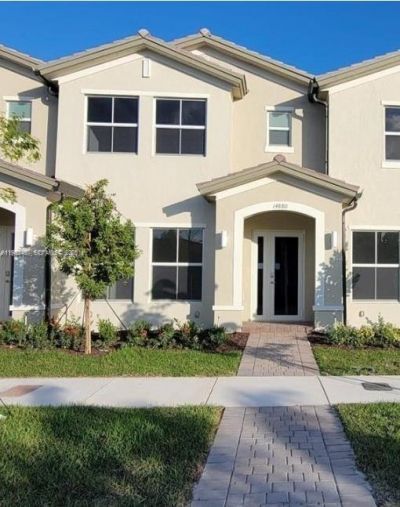
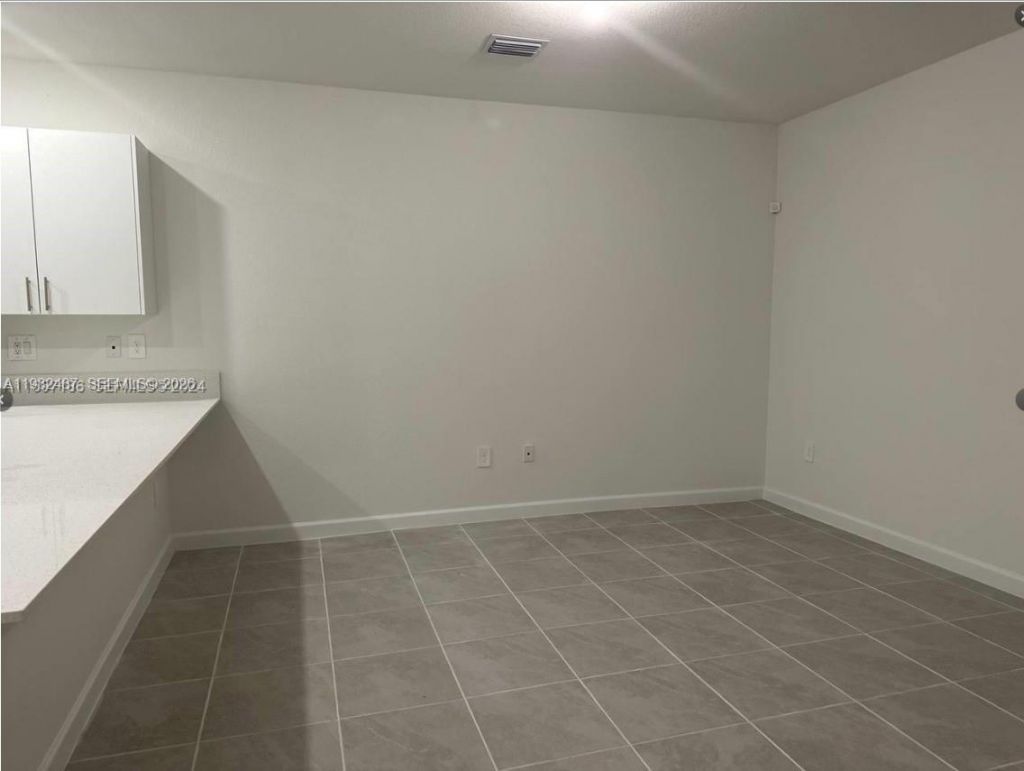
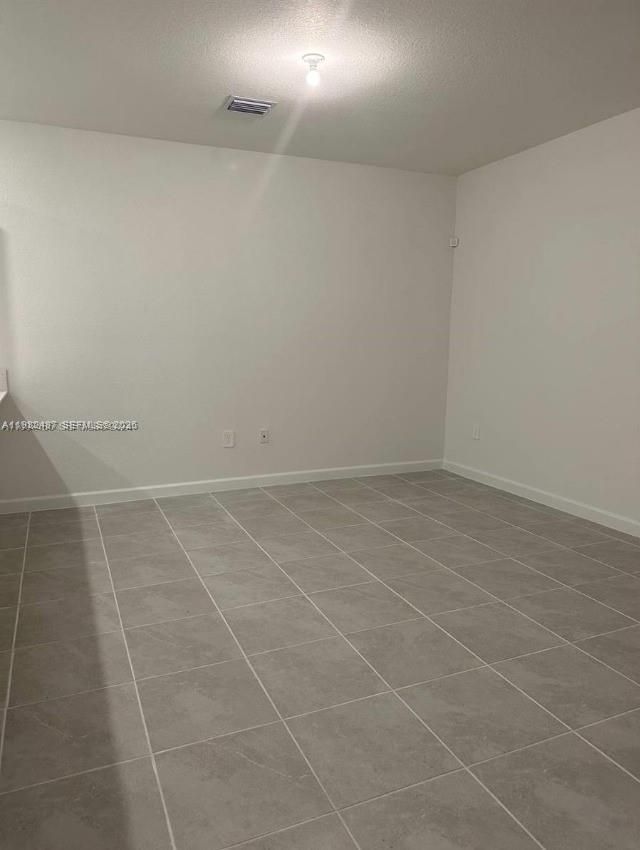
14816 SW 265th St, Homestead, FL 33032 Photo

13 Total Photos [Click to View All]

14816 SW 265th St Homestead, FL 33032
$425,000
  • Beds
    3
  • Baths
    2 full 1 partial
  • Total Square Feet
    1,460

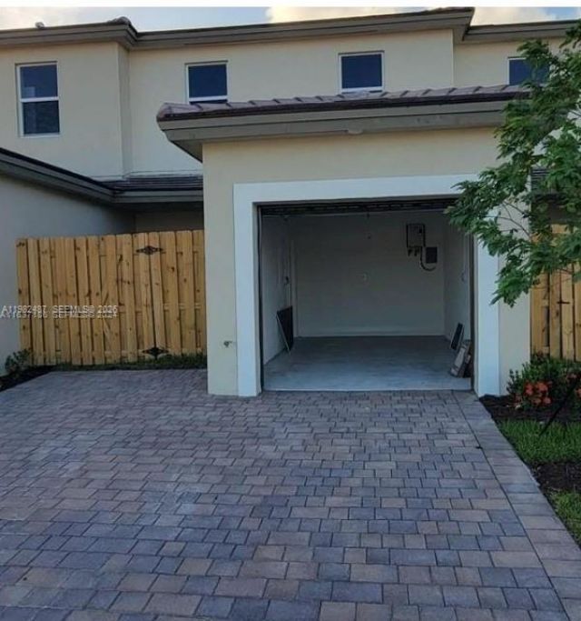
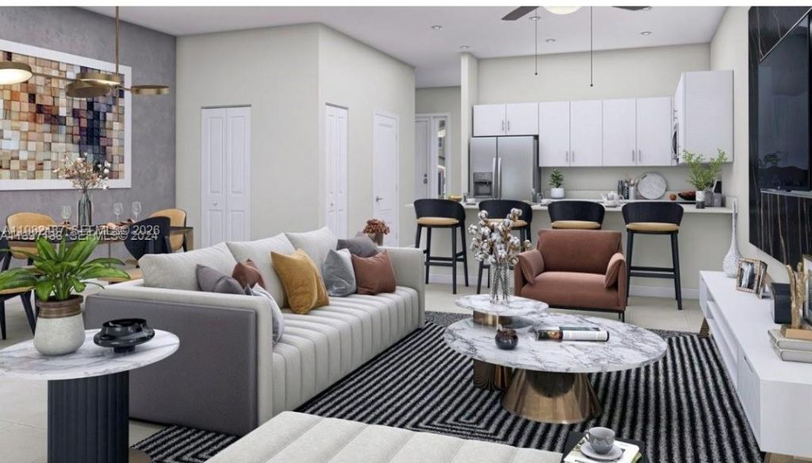
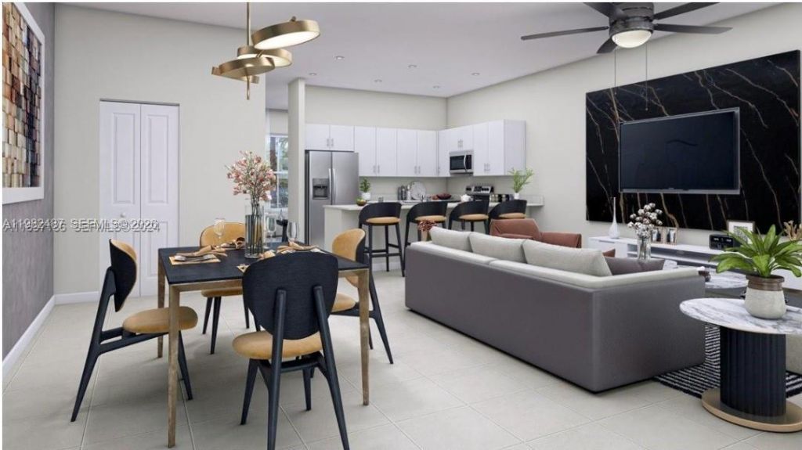
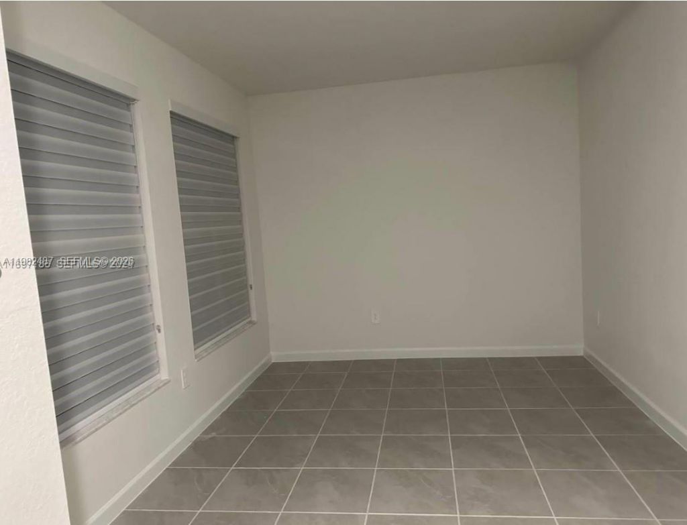
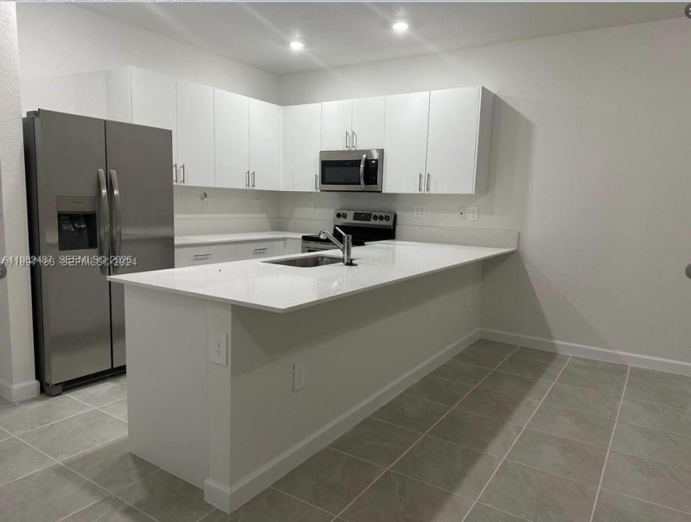
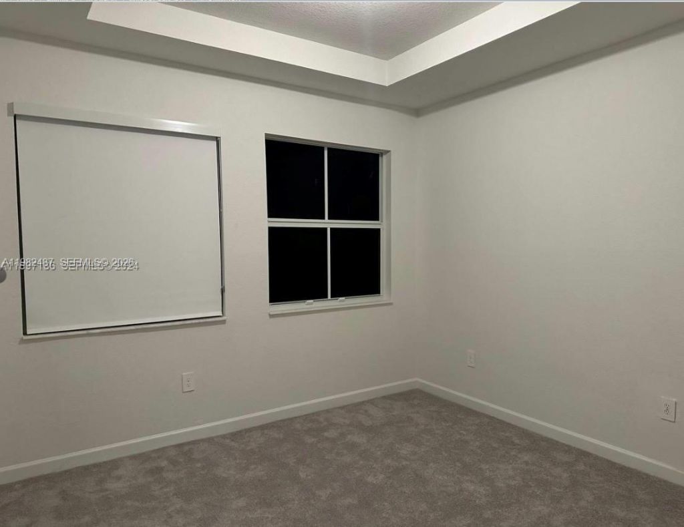
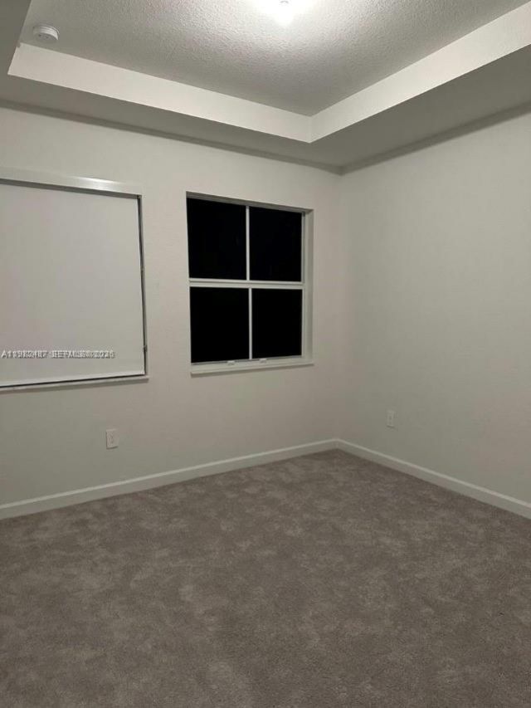
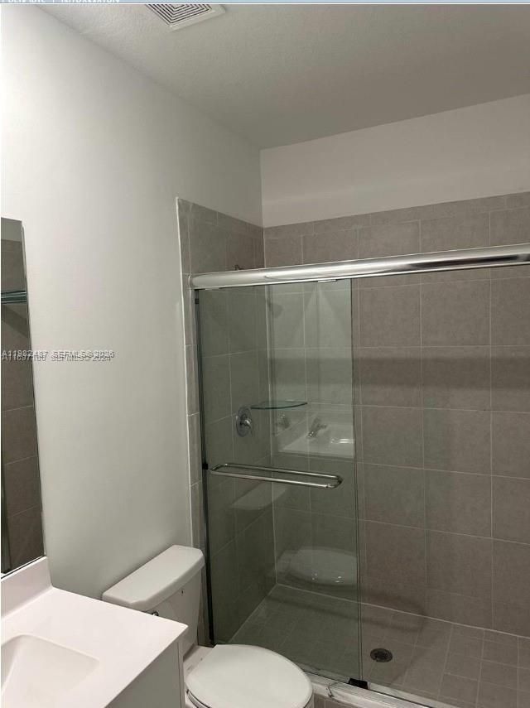
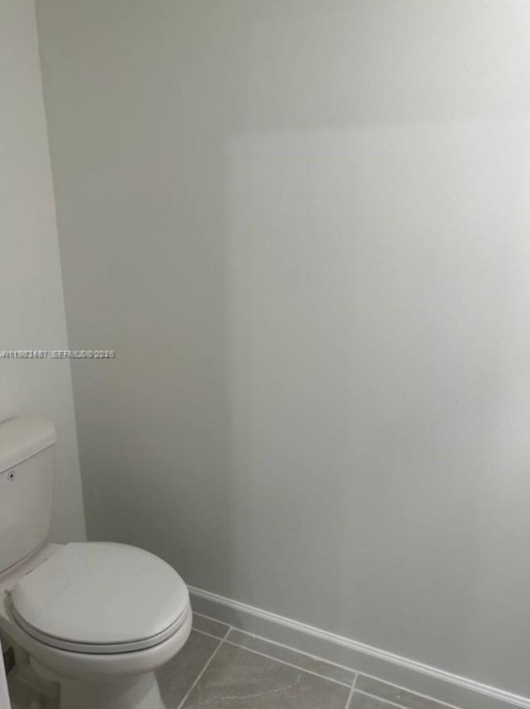
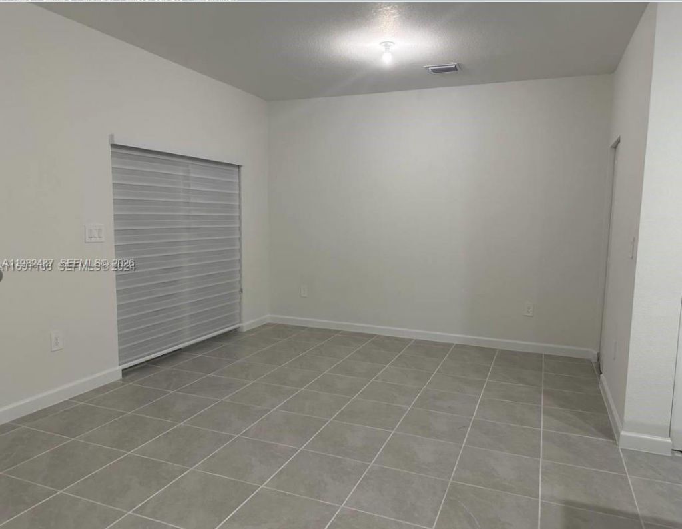
Located in the desirable Harmony Parc community in Homestead, this modern townhouse built in 2023 offers contemporary design, functional spaces, and comfortable living.The home features 3 spacious bedrooms and 2.5 bathrooms, along with a modern kitchen equipped with quartz countertops, stainless steel appliances, and sleek contemporary cabinetry. The main living areas include tile flooring, while the bedrooms provide comfort and privacy.Enjoy a private patio ideal for relaxing or entertaining ou...

View More

Property Summary

MLS Number: A11982487
Status: Active
Days on Market: 73
Subdivision: 34
County: Miami-Dade
Bedrooms: 3
Total Square Feet: 1,460
Price Per Sq. Ft.: $291
Style: Corner Unit
New Constuction: No
Waterfront: No
Property Type: Residential - Townhouse
Cooling: Central Air
Fenced: Yes
Garage: 1
Heating: Central
Stories: 2.0
Year Built: 2023
Taxes: $8,507
HOA Fee: 228/ Monthly

Featured Amenities

Fire Sprinklers
Entrance Foyer
Pantry
Walk-In Closet(s)
Clubhouse-Clubroom
Pool

Property Details

Appliances: Dishwasher, Dryer, Microwave, Other Equipment/Appliances, Refrigerator
Crops Included Y/N: No
Days on Site: 73
Exterior: CBS Construction
Outdoor Features: Courtyard
Fencimg: Fenced
Flooring: Carpet, Ceramic Floor
Home Style: Corner Unit
Home Warranty Y/N: No
Lease Considered Y/N: No
Listing Terms: All Cash, Conventional
Parcel#: 30-69-33-034-0930
Parking: 2 Or More Spaces, Additional Spaces Available
Parking Notes: 2 Or More Spaces, Additional Spaces Available
Pets Allowed: Yes
Property Attached Y/N: Yes
Property Sub-Type: Townhouse
Security: Fire Sprinklers, Smoke Detector, Fire Alarm, Security Patrol
Special View Info: None
Construction: CBS Construction

Neighborhood Information

Neighborhood Map

Neighborhood Hero

Neighborhood Highlights

Neighborhood Characteristics

Neighborhood Market Trend

Neighborhood Schools

Courtesy of

Agency Name: My Realty Group, LLC.
Agent Name: Sandra Guerra
Agency Phone: 786-847-7421

agent picture

Presented by

Agent Name: Izzy Mitchell
Agent Phone: 513.374.6000
Agency Title: The Keyes Company
Request Info

IDX logo

Izzy Mitchell
keyes.com
Agent Cell:
513.374.6000
Office Phone:
561.845.6036

Mortgage Calculator

%
years/fixed
yearly
yearly (est.)

Estimated Payment

$ 2,919.68 Principal & Interest $2,086.81 Property Tax $708.92 Homeowner's Insurance $123.96
Mortgage Logo

Login to My Keyes Account

Pixel